

Primary on Main























Address
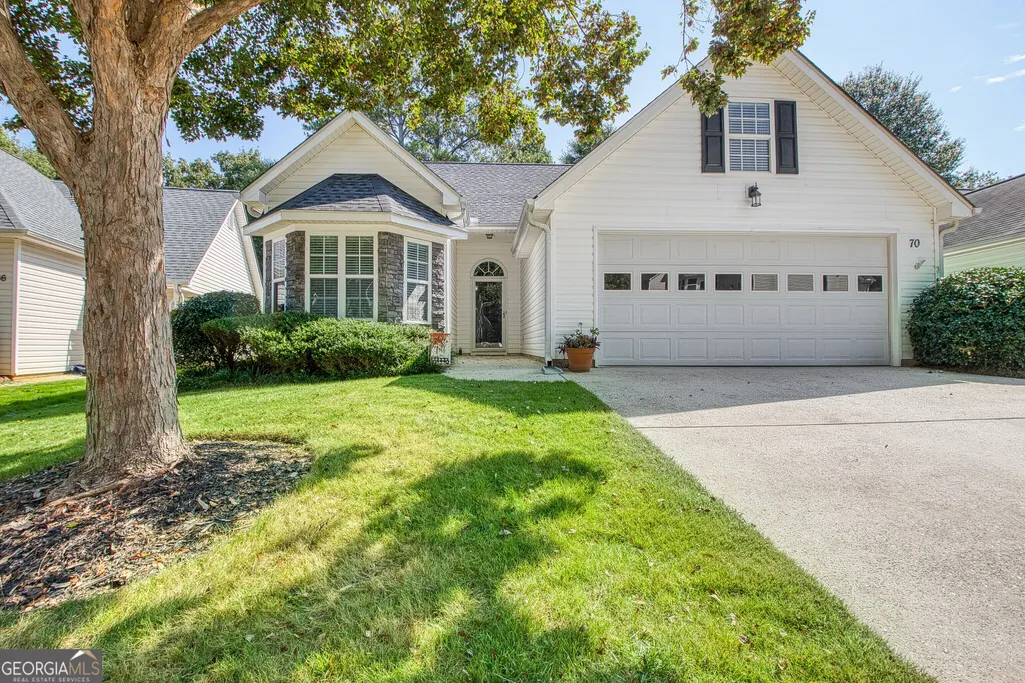
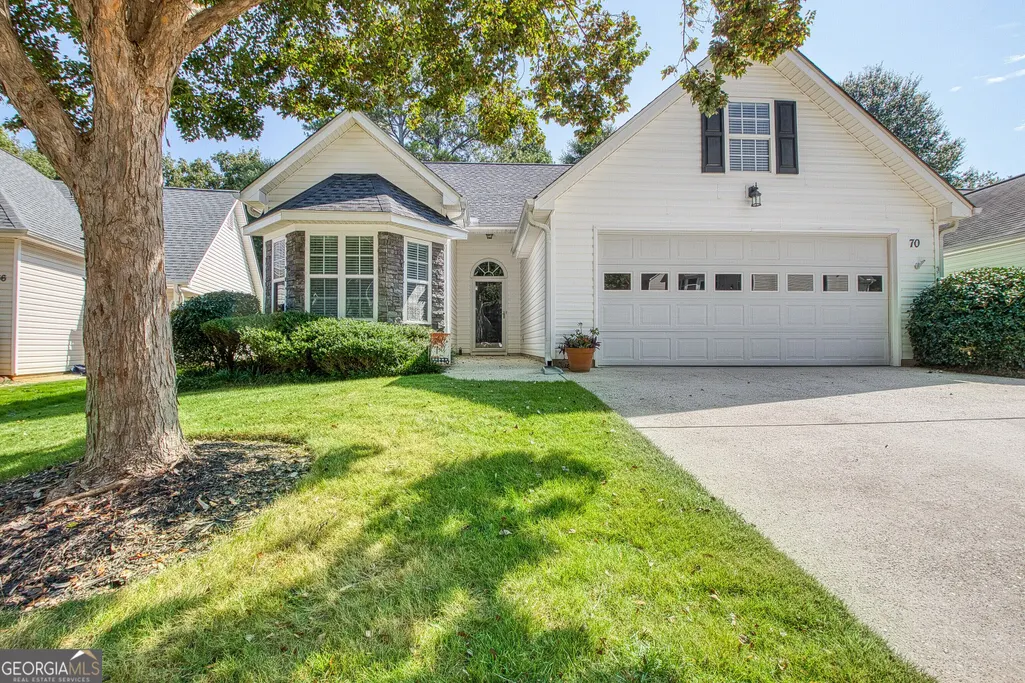
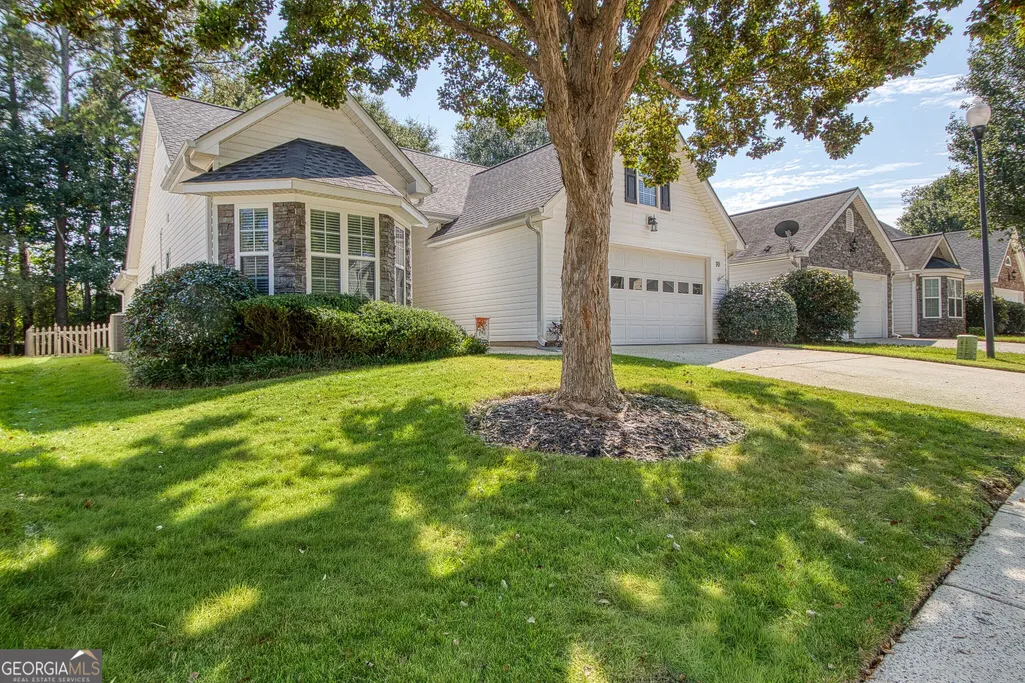
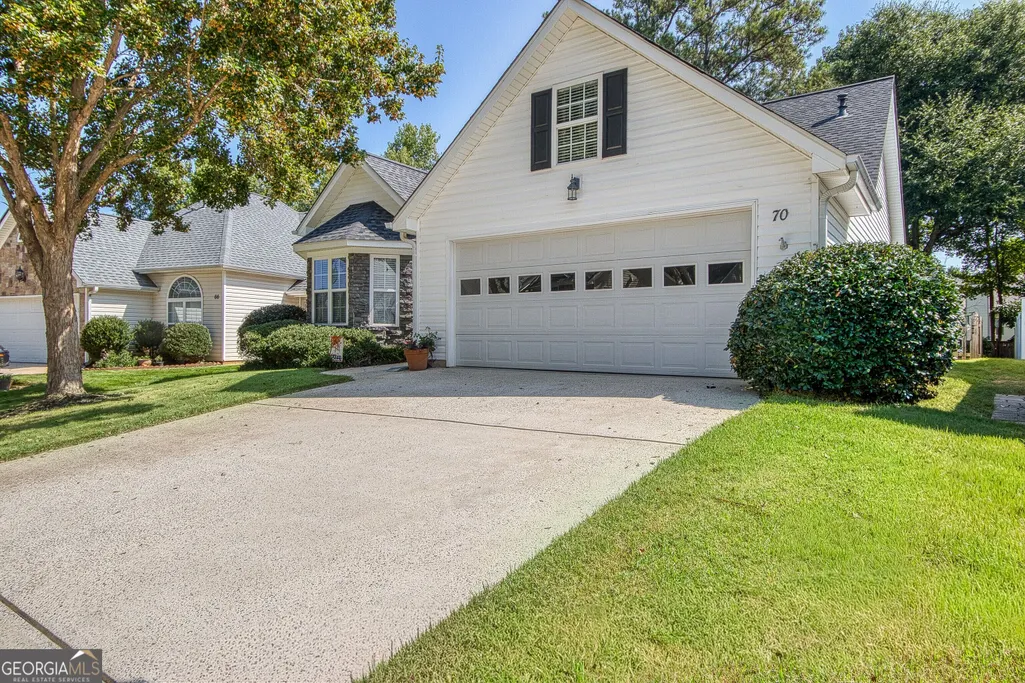
70 Green Spring, Newnan, GA
Price
$ 325,000
Property Attributes
- MLS#10851564
- TypeSingle Family
- Listing Status New
- CountyCoweta
- CityNewnan
- NeighborhoodSummergrove
- Zip30265
- StyleRanch
- Year Built2004
- Taxes$ 2769
- Price$ 325,000
- Bedrooms3
- Full Bathrooms2
- Half Bathrooms0
- Sqr Footage1345
- Lot Size0.154 Acres
Data Source:
Georgia MLS (GAMLS)
Property Description
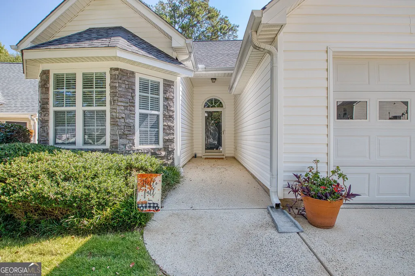
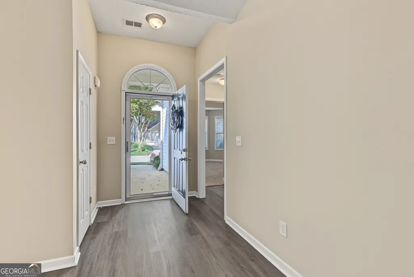
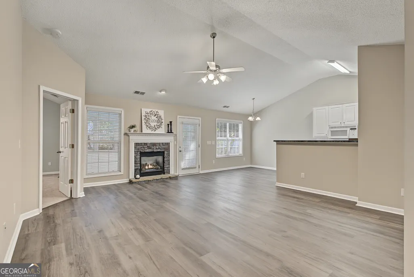
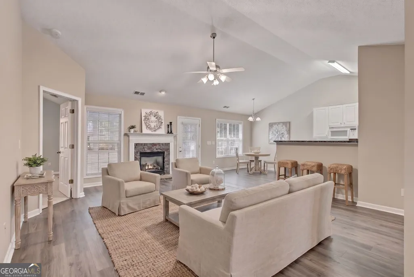
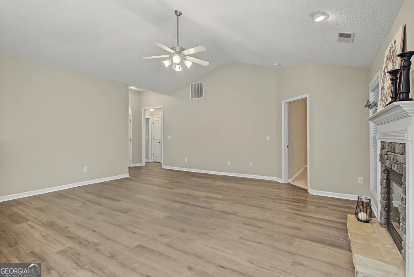
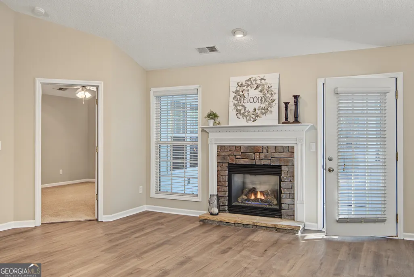
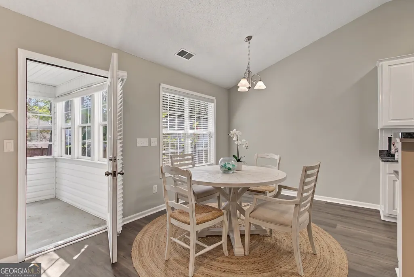
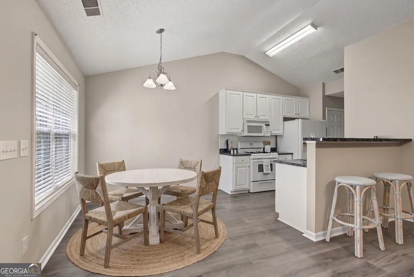
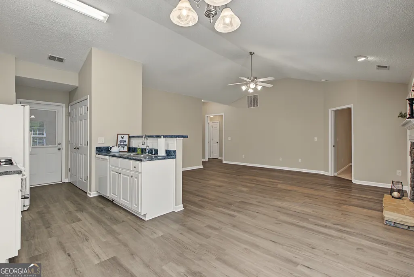
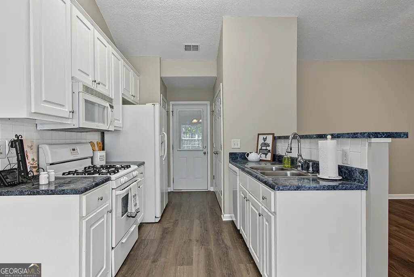
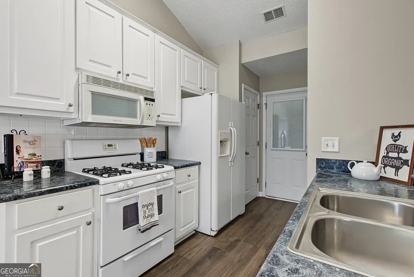
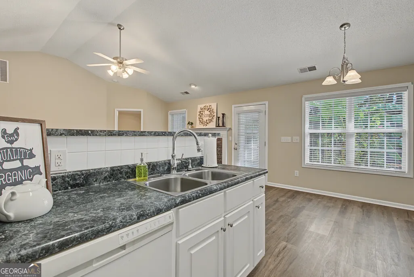
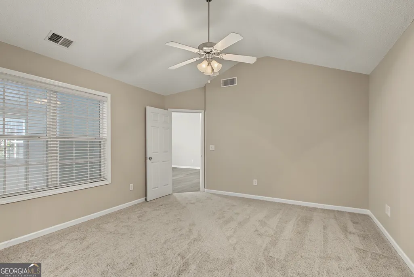
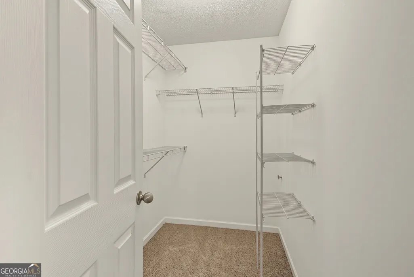
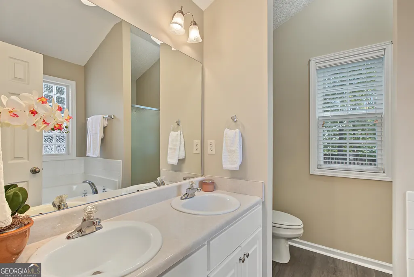
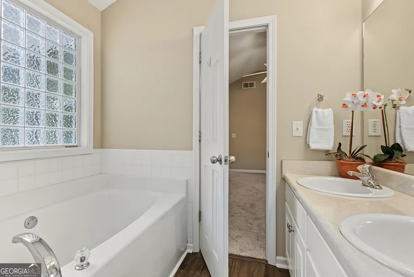
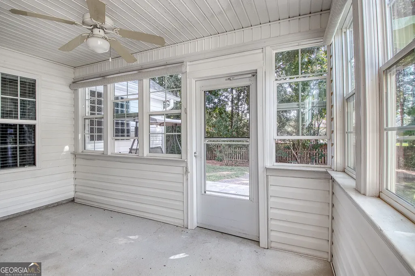
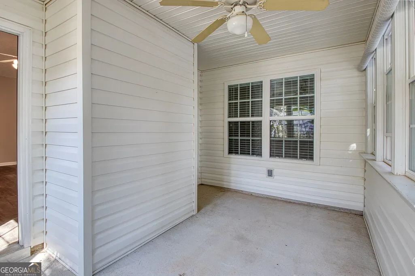
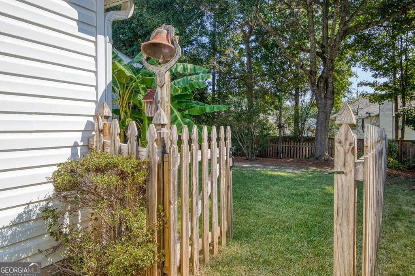
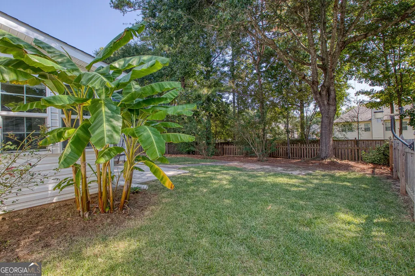
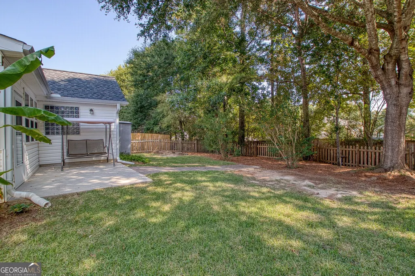
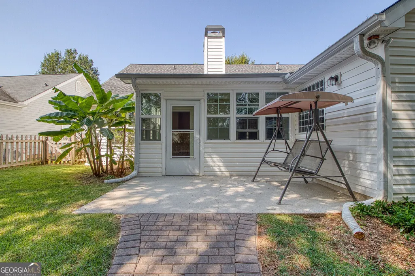
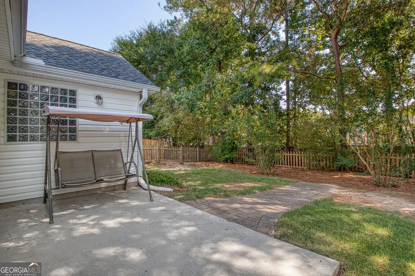
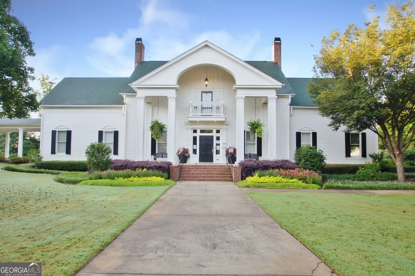
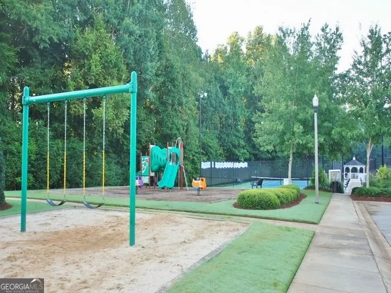
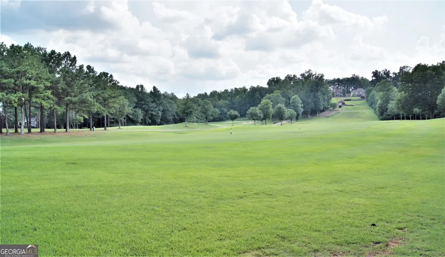
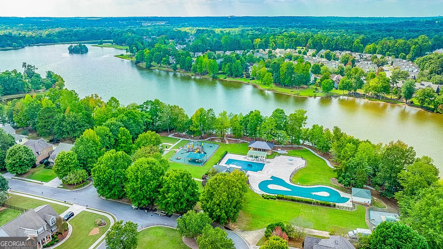
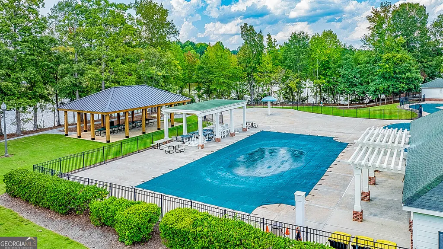
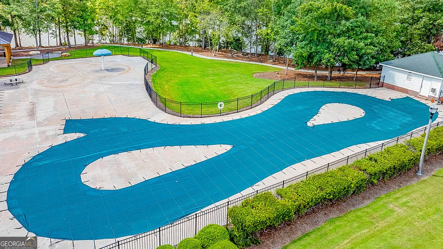
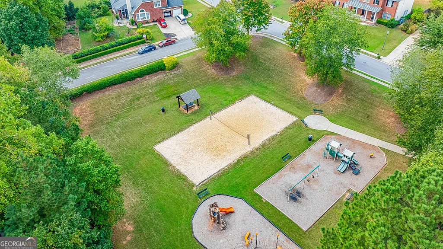
Welcome home to this well-maintained ranch in the sought after Summer Grove community! From the foyer entry, you'll step into a bright, welcoming interior with an open concept living and dining area, neutral colors, and LVP flooring throughout the main living spaces. The vaulted ceiling in the great room adds to the spacious feel, while abundant natural light creates a warm and inviting atmosphere. A stone fireplace with hearth serves as the focal point of the great room. The kitchen features an efficient layout with ample cabinetry, a pantry, and a bar seating area that opens to the dining space. Just off the kitchen, a conveniently located laundry closet is situated near the door leading to the 2-car garage. The primary suite offers a vaulted ceiling, walk-in closet, and en suite bathroom with a double vanity, enclosed shower, garden tub, and LVP flooring. Two additional bedrooms, including one with a lovely bay window, share a full bathroom with a tub/shower combination and LVP flooring. Just off the living and dining area, a beautiful sunroom provides another inviting space to enjoy your morning coffee, relax in the evening, or fill with your favorite plants. The sunroom overlooks the fenced backyard and opens to a patio, creating an easy connection between indoor and outdoor living. A storage shed provides additional space for lawn equipment and outdoor items. Major updates include a new HVAC system 2026, roof 2021, flooring, and fresh interior paint, giving you peace of mind while leaving room to add your own personal touches. As a resident of Summer Grove, you'll enjoy an exceptional array of amenities, including an 18-hole golf course, 100-acre lake, three pools including a lazy river, tennis and pickleball courts, parks, playgrounds, walking and biking trails, and more. All of this is conveniently located near shopping, restaurants, schools, and entertainment, with easy access to I-85. With its inviting spaces, thoughtful updates, and access to the amenities of Summer Grove, this home offers comfortable living in a community designed to make the most of life close to home.
| Elementary School | Middle School | High School |
|---|---|---|
| Newnan Crossing Elementary School | Lee Middle School | East Coweta High School |
| Price History | |
|---|---|
| 9/23/2026 | Listed $325,000 |
General Features
| Sewer | Public Sewer |
|---|---|
| Heating | Central |
| Cooling | Ceiling Fan(s),Central Air |
| Utilities | Cable Available,Electricity Available,High Speed Internet,Natural Gas Available,Sewer Connected,Water Available |
| Roof | Composition |
| Appliances | Dishwasher,Disposal,Dryer,Gas Water Heater,Microwave,Range,Refrigerator,Washer |
| HOA Fee | 925 |
| Association Fee Includes | Maintenance Grounds,Swimming,Tennis |
| Patio/Porch Features | Patio,Screened |
| Architectural Style | Ranch |
| Construction Materials | Vinyl Siding |
| Year Built | 2004 |
| Levels | One |
| Property Subtype | Single Family Residence |
| Tax Year | 2025 |
| Community Features | Clubhouse,Lake,Park,Playground,Pool,Sidewalks,Street Lights,Walk To Schools,Near Shopping |
| County | Coweta |
| New Construction | false |
| Property Type | Residential |
| HOA | true |
| Attached Garage | true |
| Subdivision Name | Summergrove |
| Garage Y/N | true |
| Full Baths | 2 |
| Status | New |
| Directions | Use basic google directions here. Turn at main entrance to Summergrove onto Highwoods Parkway. Take a right onto Fairway Drive and a right onto Horizon Hill. Left onto Green Spring and house will be on the left. |
| High School | East Coweta |
| City | Newnan |
| Lot Size Units | Square Feet |
| Lot Size Square Feet | 6708.24 |
| Carport Y/N | false |
| Elementary School | Newnan Crossing |
| Property Attached Y/N | false |
| Land Lease Y/N | false |
| Tax Annual Amount | 2769 |
| Home Warranty Y/N | false |
| Middle/Junior High School | Lee |
| Property Condition | Resale |
| Structure Type | House |
| Building Area Units | Square Feet |
| Living Area Units | Square Feet |
| Standard Status | Active |
| Occupancy Type | Vacant |
| Virtual Tour | https://youtu.be/dEUMy1ZA62c |
Interior Features
| Interior Amenities | Master On Main Level |
|---|---|
| Basement | None |
| Flooring | Carpet,Vinyl |
| Total Fireplaces | 1 |
| Fireplace Features | Factory Built,Family Room |
| Common Walls | No Common Walls |
| Air Conditioning Y/N | true |
| Heating Y/N | true |
| Fireplace Y/N | true |
| Above Grade Finished Area | 1345 |
| Laundry Features | Laundry Closet |
| Total Bedrooms | 3 |
| Main Level Bedrooms | 3 |
| Main Level Bathrooms | 2 |
| Below Grade Finished Area Unit Type | Square Feet |
| LivingAreaSource | Public Records |
| Above Grade Finished Area Unit Type | Square Feet |
| Total Baths | 2 |
Exterior Features
| Vegetation | Grassed |
|---|---|
| Fencing | Back Yard,Fenced |
| Parking Features | Garage,Attached,Garage Door Opener |
| Lot Features | Level |
| Water Source | Public |
| Lot Size Area | 6708.24 |
| Foundation Details | Slab |
| Building Area Total | 1345 |
| Lot Size Acres | 0.154 |
| Lot Size Source | Public Records |
Amenities
- Foreclosure
- Views
- Short Sale
- New Construction
- Adult 55+
- Lease To Own
- No HOA Fees
- Furnished
- Primary On Main
- Air Conditioning
- Seller Finance
- Green
- Fixer Upper
- Horse
- Golf
- Fireplace
- Deck
- Garage
- Basement
- Pool
Property vs Single Family Average in 30265
Price
Taxes
Year Built

 ©2026 Georgia Multiple Listing Service All information deemed reliable but not guaranteed. All properties are subject to prior sale, change or withdrawal. Neither listing broker(s) or information provider(s) shall be responsible for any typographical errors, misinformation, misprints and shall be held totally harmless. Listing(s) information is provided for consumer's personal, non-commercial use and may not be used for any purpose other than to identify prospective properties consumers may
