

Waterfront


Address
6855 Turner Court, Cumming, GA
Price
$ 1,475,000
Property Attributes
- MLS#10851372
- TypeSingle Family
- Listing Status New
- CountyForsyth
- CityCumming
- NeighborhoodDRISKELL SHOR
- Zip30041
- StyleContemporary, Rustic
- Year Built1986
- Taxes$ 8845
- Price$ 1,475,000
- Bedrooms4
- Full Bathrooms3
- Half Bathrooms0
- Sqr Footage3806
- Lot Size0.43 Acres
Data Source:
Georgia MLS (GAMLS)
Property Description
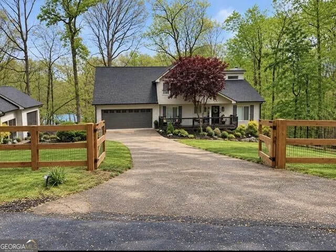
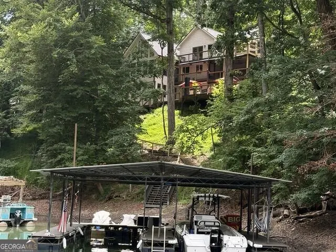
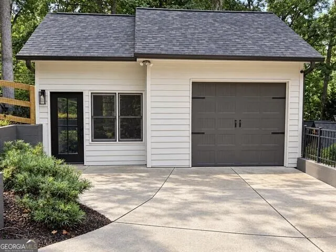
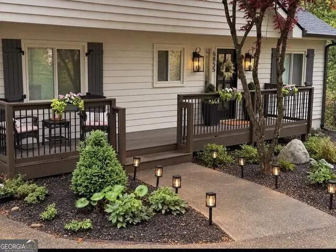
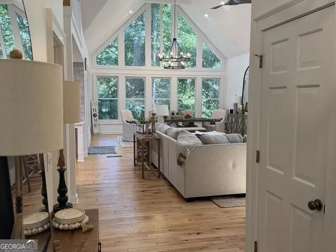
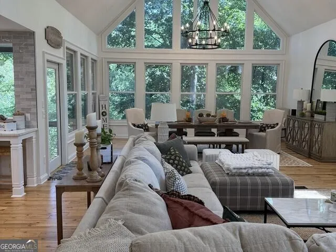
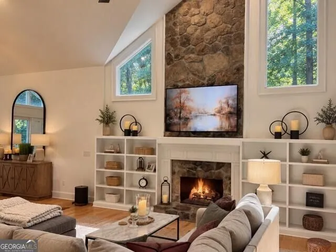
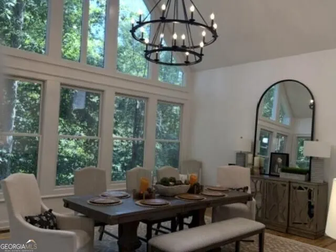
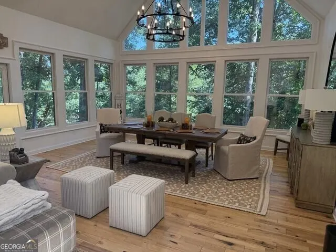
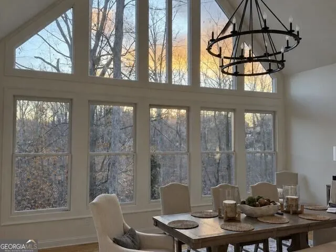
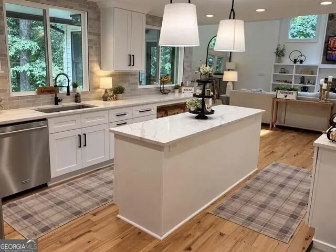
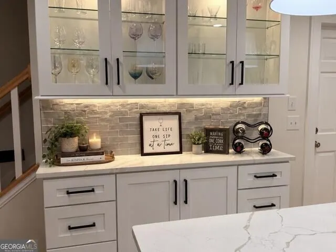
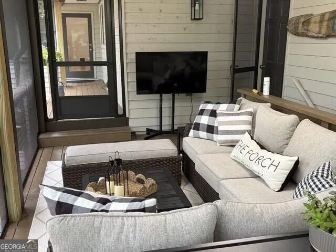
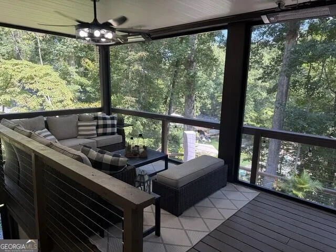
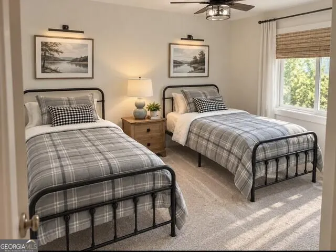
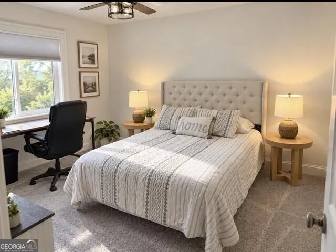
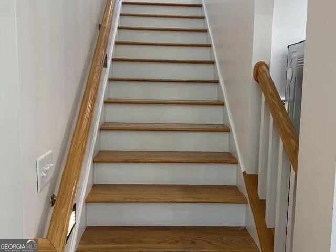
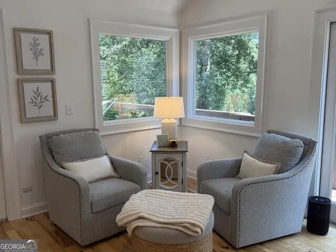
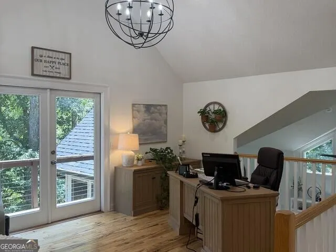
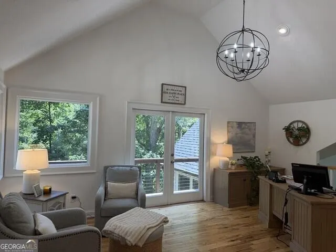
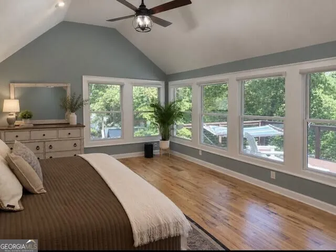
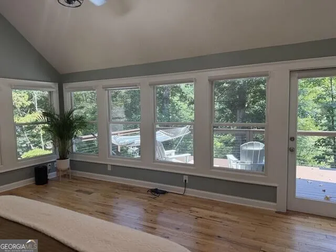
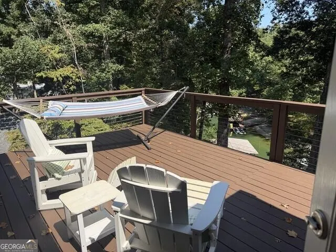
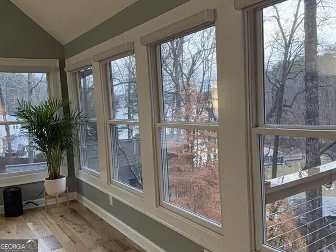
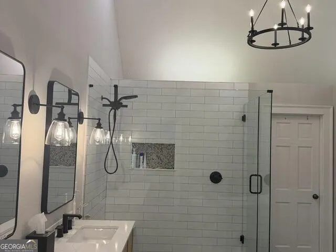
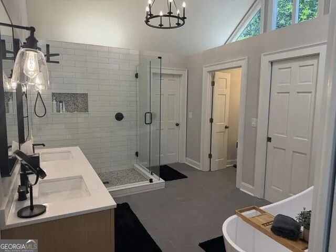
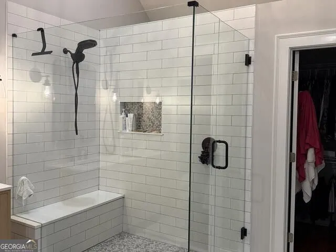
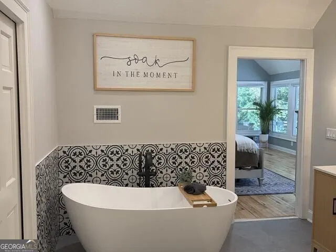
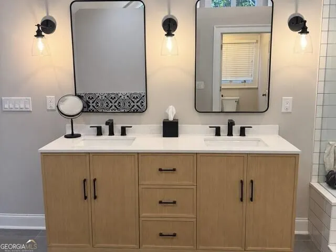
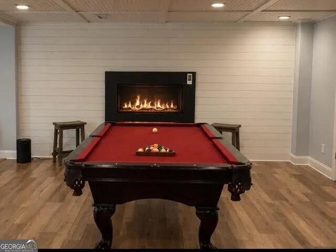
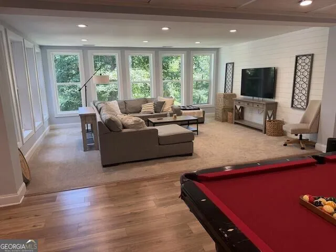
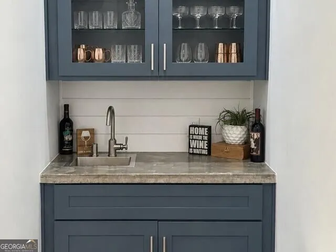
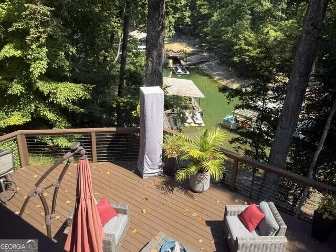
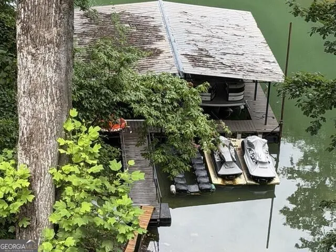
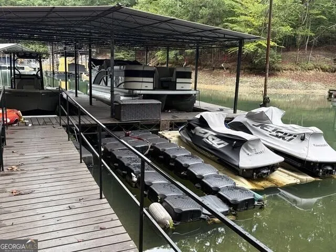
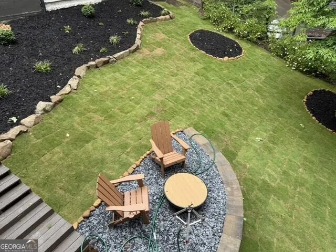
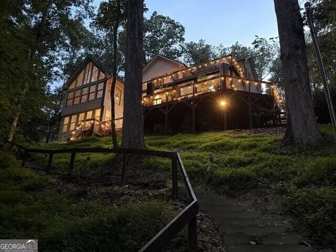
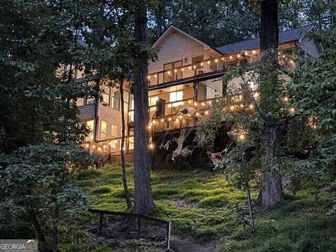
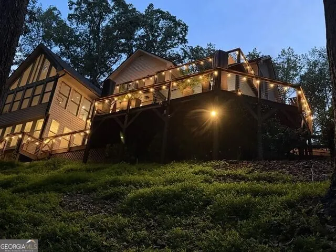
Beautifully Renovated South Lake Lanier Home with Lake Views, Three Levels of Outdoor Living & Dock Access! Discover lake living in the highly desirable Six Mile area of South Lake Lanier in Forsyth County. This beautifully renovated 4-bedroom, 3-bath home includes approximately 4,862 square feet of reported total space, an exceptional indoor-outdoor layout, three-car garage capacity and NO HOA. Situated on a private, wooded 0.43-acre lot, the home features lake views from five interior areas, including the kitchen, dining room, main living area, upstairs loft, primary bedroom and terrace-level living space. Enjoy peaceful cove views during the summer and expansive, open lake views during the fall and winter. The impressive main living area features soaring vaulted ceilings, exposed beams, a dramatic wall of windows, a stone fireplace and beautiful hardwood floors. The spacious, updated kitchen includes clean cabinetry, quartz countertops, a large center island, stainless steel appliances, a gas range and a separate beverage and wine station with illuminated glass cabinetry. The main level also includes two bedrooms, a full bathroom and an expansive living and dining area with plenty of space for entertaining. Upstairs, the spacious primary suite showcases vaulted ceilings, beautiful lake views, two closets and access to an extended private deck. The completely remodeled primary bathroom features a large walk-in shower, freestanding soaking tub, double vanity and modern finishes. An adjoining loft provides additional living space for a home office or sitting area, with access to the upper deck. The finished terrace level is designed for entertaining and guests, featuring a large recreation and living area, wet bar, additional bedroom, full bathroom and access to an expansive outdoor deck. A separate laundry and storage area provides additional functionality. Exceptional Outdoor Living & Lake Access Enjoy three levels of expansive, recently stained decking overlooking the wooded property and lake. The newly constructed screened-in porch features an under-deck drainage and ceiling system, lighting and wired outdoor heaters, creating an inviting space for year-round enjoyment. A covered walkway connects the main living area to the porch. Follow the landscaped, illuminated path to the 32' x 32' covered double-slip dock, featuring a boat lift in the home's designated slip and a double jet ski port. The property holds the dock permit, subject to an established shared-use and maintenance arrangement. Water depth at the end of the dock is approximately 13 feet at full pool. Since November 2025, the owners have invested in a significant amount of upgrades, including the complete primary bathroom renovation, extensive HVAC improvements with integrated air purification and dehumidification, new screened-in porch, extended primary bedroom deck, new carpeting and tile, upgraded lighting, landscaping, fencing, dock improvements and crawlspace encapsulation with drainage and a commercial-grade dehumidifier. The home also features a new roof installed in October 2025. Additional highlights include an oversized attached two-car garage, a detached single-car garage with an adjoining finished room currently used as a home gym, and parking for approximately three to four additional vehicles. Whether you're looking for a full-time residence or a relaxing lake retreat, this extensively updated South Lake Lanier property provides spacious living, exceptional outdoor entertaining and direct lake access-all without HOA restrictions. Some photos have been virtually rendered.
| Elementary School | Middle School | High School |
|---|---|---|
| Sawnee Elementary School | Otwell Middle School | Forsyth Central High School |
| Price History | |
|---|---|
| 9/23/2026 | Listed $1,475,000 |
General Features
| Sewer | Septic Tank |
|---|---|
| Heating | Central |
| Cooling | Ceiling Fan(s),Central Air |
| Utilities | Cable Available,Electricity Available,High Speed Internet,Propane |
| Roof | Composition |
| Appliances | Dishwasher,Gas Water Heater,Microwave,Range,Stainless Steel Appliance(s) |
| Association Fee Includes | None |
| Architectural Style | Contemporary,Rustic |
| Construction Materials | Other |
| Year Built | 1986 |
| View | Lake |
| Levels | Three Or More |
| Property Subtype | Single Family Residence |
| Tax Year | 2025 |
| Community Features | Street Lights |
| County | Forsyth |
| New Construction | false |
| Property Type | Residential |
| HOA | false |
| Attached Garage | true |
| Subdivision Name | DRISKELL SHOR |
| Garage Y/N | true |
| Full Baths | 3 |
| Status | New |
| Directions | Drive northwest on GA 20/Buford Highway. Take the GA 400 North ramp. Take exit 16 toward Pilgrim Mill Road/Lake Lanier. Keep right to take Pilgrim Mill Road toward Pilgrim Mill Road/Lake Lanier. |
| High School | Forsyth Central |
| City | Cumming |
| Lot Size Units | Square Feet |
| Lot Size Square Feet | 18730.8 |
| Carport Y/N | false |
| Elementary School | Sawnee |
| Land Lease Y/N | false |
| Tax Annual Amount | 8845 |
| Home Warranty Y/N | false |
| Middle/Junior High School | Otwell |
| Property Condition | Updated/Remodeled |
| Structure Type | House |
| Building Area Units | Square Feet |
| Living Area Units | Square Feet |
| Standard Status | Active |
Interior Features
| Interior Amenities | Beamed Ceilings,Bookcases,Double Vanity,High Ceilings,Separate Shower,Soaking Tub,Tile Bath,Vaulted Ceiling(s),Walk-In Closet(s),Wet Bar |
|---|---|
| Basement | Bath Finished,Daylight,Exterior Entry,Finished,Interior Entry,Partial |
| Flooring | Carpet,Hardwood,Stone,Tile |
| Total Fireplaces | 1 |
| Air Conditioning Y/N | true |
| Heating Y/N | true |
| Fireplace Y/N | true |
| Above Grade Finished Area | 2531 |
| Laundry Features | In Basement |
| Total Bedrooms | 4 |
| Below Grade Finished Area | 1275 |
| Main Level Bedrooms | 2 |
| Main Level Bathrooms | 1 |
| Below Grade Finished Area Unit Type | Square Feet |
| LivingAreaSource | Owner |
| Above Grade Finished Area Unit Type | Square Feet |
| Total Baths | 3 |
Exterior Features
| Exterior Amenities | Dock |
|---|---|
| Parking Features | Garage,Attached,Detached,Off Street,Parking Pad,Garage Door Opener |
| Lot Features | Other |
| Water Source | Public |
| Total Parking | 6 |
| Lot Size Area | 18730.8 |
| Building Area Total | 3806 |
| Lot Size Acres | 0.43 |
| Frontage Type | Lakefront |
| Lot Size Source | Owner |
| Waterfront Y/N | true |
Amenities
- Foreclosure
- Views
- Short Sale
- New Construction
- Adult 55+
- Lease To Own
- No HOA Fees
- Furnished
- Primary On Main
- Air Conditioning
- Seller Finance
- Green
- Fixer Upper
- Horse
- Golf
- Fireplace
- Deck
- Garage
- Basement
- Pool
Property vs Single Family Average in 30041
Price
Taxes
Year Built
 ©2026 Georgia Multiple Listing Service All information deemed reliable but not guaranteed. All properties are subject to prior sale, change or withdrawal. Neither listing broker(s) or information provider(s) shall be responsible for any typographical errors, misinformation, misprints and shall be held totally harmless. Listing(s) information is provided for consumer's personal, non-commercial use and may not be used for any purpose other than to identify prospective properties consumers may
 Listings identified with the FMLS IDX logo come from FMLS and are held by brokerage firms other than the owner of this website. The listing brokerage is identified in any listing details. Information is deemed reliable but is not guaranteed. If you believe any FMLS listing contains material that infringes your copyrighted work please