

Primary on Main






Address
1780 Brandon Hall Drive, Atlanta, GA
Price
$ 1,595,000
Property Attributes
- MLS#10851020
- TypeSingle Family
- Listing Status New
- CountyFulton
- CityAtlanta
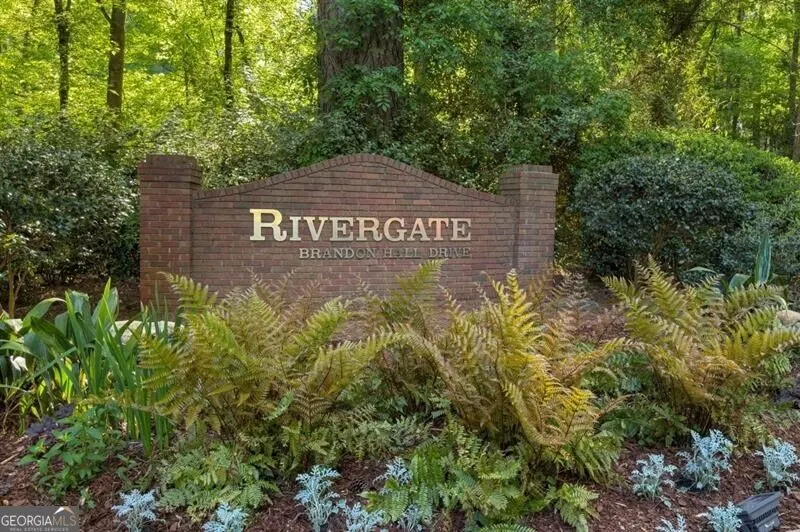
- NeighborhoodRivergate
- Zip30350
- StyleBrick 4 Side, Traditional
- Year Built1984
- Taxes$ 13115
- Price$ 1,595,000
- Bedrooms6
- Full Bathrooms5
- Half Bathrooms2
- Sqr Footage5176
- Lot Size0.952 Acres
Data Source:
Georgia MLS (GAMLS)
Property Description
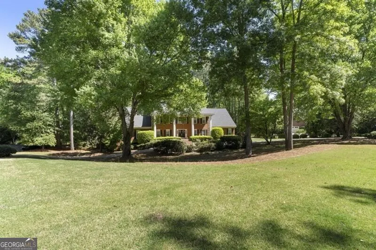
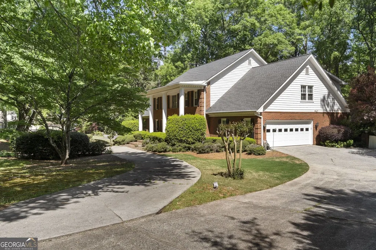
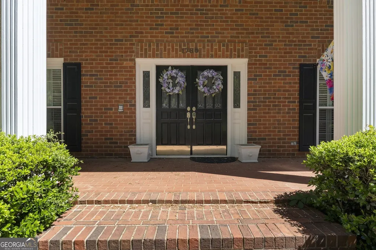
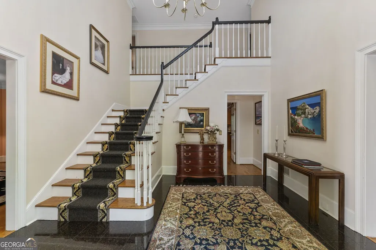
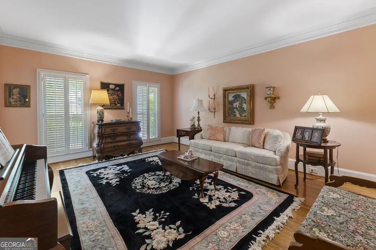
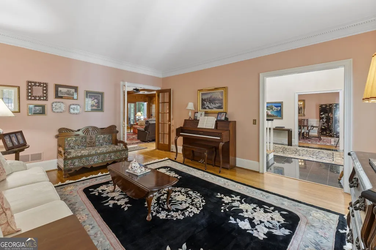
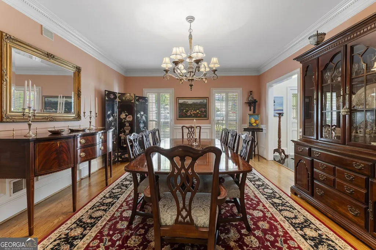
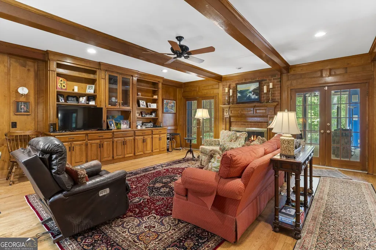
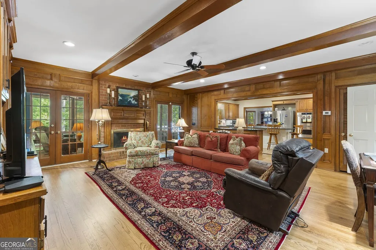
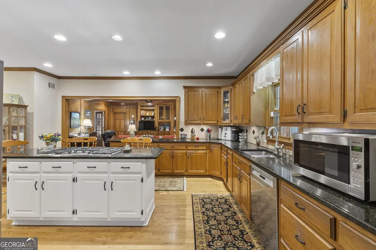
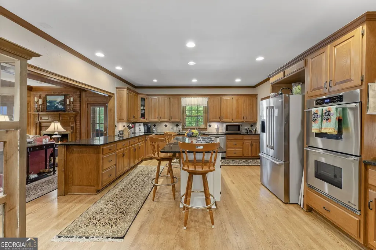
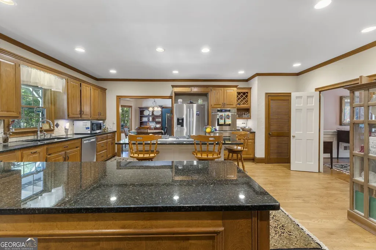
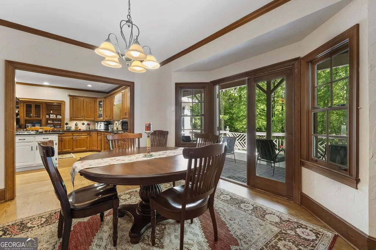
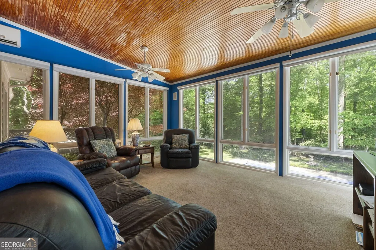
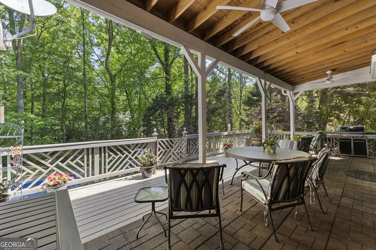
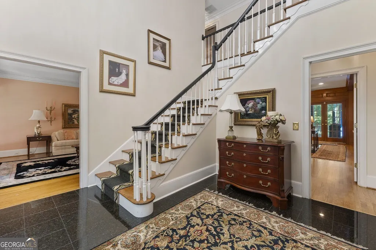
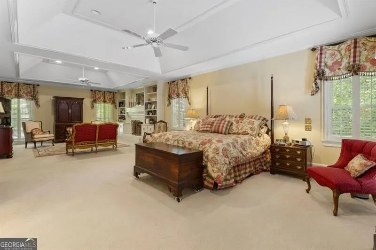
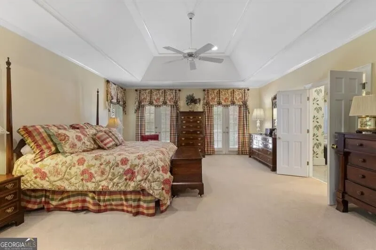
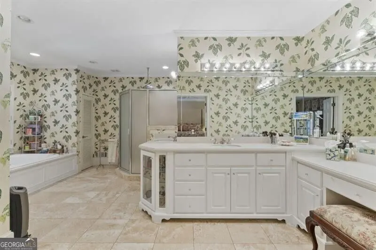
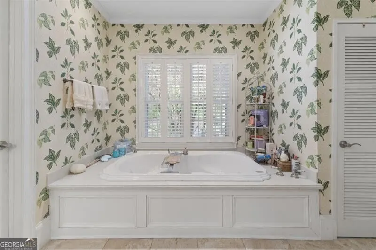
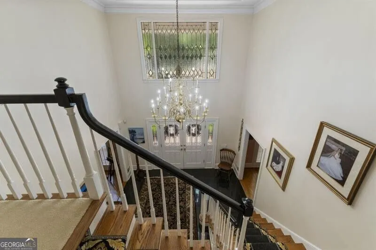
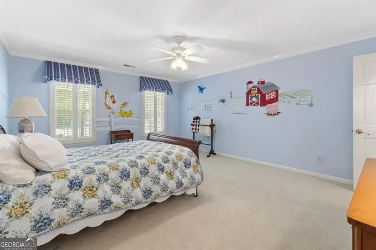
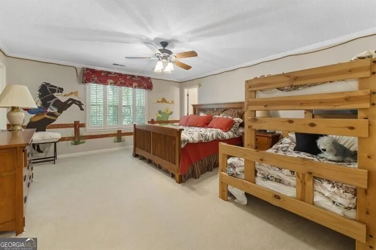
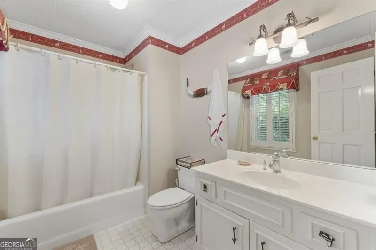
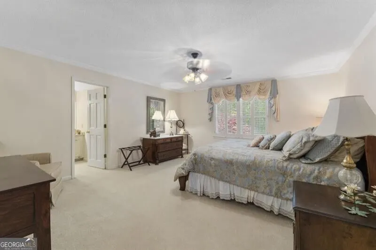
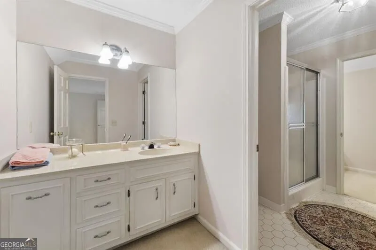
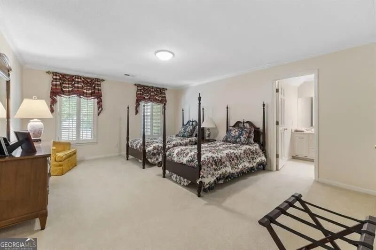
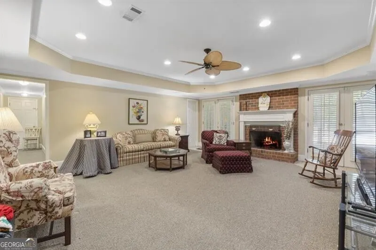
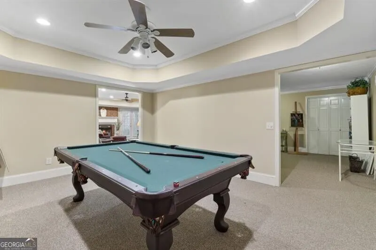
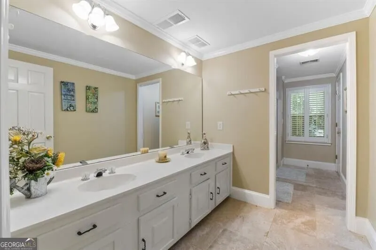
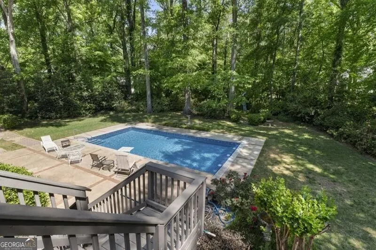
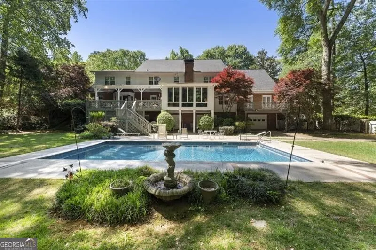
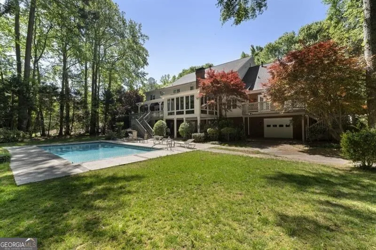
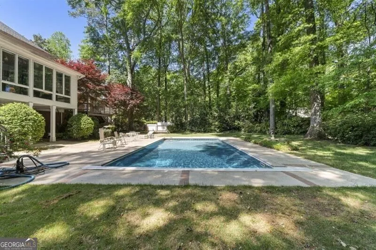
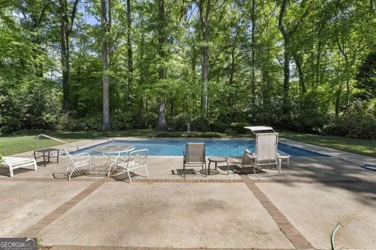
A timeless southern brick architecture with stately white columns and rocking chair front porch on one of Sandy Springs most sought after Streets. Expansive 1+/- acre lot with a wrap around drive and sweeping lawn that evoke classic southern plantation charm serene and full of grace. This spacious home with high ceilings, formal dining room, living room and chef's kitchen that flow seamlessly into the cozy fireside family room opening through two sets of French doors to a bright sunroom overlooking the private fenced back lawn and large pool. Just off the breakfast area a covered porch extends to the backyard and pool creating an inviting setting for grilling and al fresco dining. The primary bedroom suite located on the main level offers a cozy fireplace sitting area plus French doors opening to a private deck. The spacious primary bath with double vanities and soaking tub is filled with natural light. The main level offers two powder rooms, and large laundry/mud room. Upstairs there are four bedrooms with three baths, and a large bonus room with walk-in closet. All major systems have been recently updated including the HVAC, tankless hot water heater, roof offering peace of mind and modern efficiency. The finished terrace Offers additional living space with brick fireplace, pool bath and an additional two plus car garage. Rivergate is conveniently located to Dunwoody County Club, and all The best that Sandy Springs has to offer.
| Elementary School | Middle School | High School |
|---|---|---|
| Dunwoody Springs Elementary School | Sandy Springs Middle School | North Springs High School |
| Price History | |
|---|---|
| 9/22/2026 | Listed $1,595,000 |
General Features
| Sewer | Septic Tank |
|---|---|
| Heating | Forced Air,Natural Gas,Zoned |
| Cooling | Ceiling Fan(s),Central Air,Zoned |
| Utilities | Cable Available,Electricity Available,High Speed Internet,Natural Gas Available,Phone Available,Water Available |
| Roof | Composition |
| Appliances | Dishwasher,Disposal,Double Oven,Gas Water Heater,Microwave,Refrigerator |
| Association Fee Includes | Other |
| Patio/Porch Features | Deck,Porch |
| Architectural Style | Brick 4 Side,Traditional |
| Pool Features | Heated,In Ground,Salt Water |
| Security Features | Security System,Smoke Detector(s) |
| Construction Materials | Other |
| Year Built | 1984 |
| Levels | Two |
| Property Subtype | Single Family Residence |
| Tax Year | 2025 |
| Community Features | Street Lights,Walk To Schools,Near Shopping |
| County | Fulton |
| New Construction | false |
| Property Type | Residential |
| HOA | true |
| Attached Garage | false |
| Subdivision Name | Rivergate |
| Garage Y/N | true |
| Other Structures | Workshop |
| Full Baths | 5 |
| Status | New |
| Directions | From Spalding Drive turn onto Brandon Hall, 1780 Brandon Hall is a large corner lot on the left. |
| High School | North Springs |
| City | Atlanta |
| Body of Water | None |
| Lot Size Units | Square Feet |
| Lot Size Square Feet | 41469.12 |
| Carport Y/N | false |
| Elementary School | Dunwoody Springs |
| Property Attached Y/N | false |
| Land Lease Y/N | false |
| Tax Annual Amount | 13115 |
| Home Warranty Y/N | false |
| Middle/Junior High School | Sandy Springs |
| Property Condition | Resale |
| Structure Type | Other |
| Building Area Units | Square Feet |
| Living Area Units | Square Feet |
| Standard Status | Active |
Interior Features
| Interior Amenities | Beamed Ceilings,Double Vanity,High Ceilings,Master On Main Level,Separate Shower,Tray Ceiling(s),Entrance Foyer,Walk-In Closet(s),Wet Bar |
|---|---|
| Basement | Bath Finished,Concrete,Daylight,Exterior Entry,Finished,Interior Entry |
| Flooring | Hardwood |
| Total Fireplaces | 3 |
| Fireplace Features | Basement,Family Room,Gas Starter,Master Bedroom |
| Common Walls | No Common Walls |
| Air Conditioning Y/N | true |
| Heating Y/N | true |
| Window Features | Double Pane Windows |
| Fireplace Y/N | true |
| Above Grade Finished Area | 5176 |
| Half Baths | 2 |
| Laundry Features | Other |
| Total Bedrooms | 6 |
| Main Level Bedrooms | 1 |
| Main Level Bathrooms | 1 |
| Below Grade Finished Area Unit Type | Square Feet |
| LivingAreaSource | Public Records |
| Above Grade Finished Area Unit Type | Square Feet |
| Kitchen Features | Breakfast Area,Breakfast Bar,Breakfast Room,Kitchen Island,Pantry,Solid Surface Counters |
| Total Baths | 7 |
| Dining Room Features | Seats 12+,Separate Room |
Exterior Features
| Exterior Amenities | Sprinkler System |
|---|---|
| Fencing | Back Yard |
| Parking Features | Garage,Kitchen Level,Garage Door Opener,Side/Rear Entrance |
| Lot Features | Corner Lot,Cul-De-Sac |
| Water Source | Public |
| Lot Size Area | 41469.12 |
| Building Area Total | 5176 |
| Lot Size Acres | 0.952 |
| Lot Size Source | Public Records |
Amenities
- Foreclosure
- Views
- Short Sale
- New Construction
- Adult 55+
- Lease To Own
- No HOA Fees
- Furnished
- Primary On Main
- Air Conditioning
- Seller Finance
- Green
- Fixer Upper
- Horse
- Golf
- Fireplace
- Deck
- Garage
- Basement
- Pool
Property vs Single Family Average in 30350
Price
Taxes
Year Built
In The Neighborhood

Primary On Main
Sandy Springs
$ 1,795,000
- Type
- Single Family
- Size
- 5,561 SqFt
- Rooms
- 5 Beds + 4.5 Baths
 ©2026 Georgia Multiple Listing Service All information deemed reliable but not guaranteed. All properties are subject to prior sale, change or withdrawal. Neither listing broker(s) or information provider(s) shall be responsible for any typographical errors, misinformation, misprints and shall be held totally harmless. Listing(s) information is provided for consumer's personal, non-commercial use and may not be used for any purpose other than to identify prospective properties consumers may
