
















Address
1300 Regency Center Drive Sw, Atlanta, GA
Price
$ 705,000
Property Attributes
- MLS#10850743
- TypeSingle Family
- Listing Status New
- CountyFulton
- CityAtlanta
- NeighborhoodRegency Park
- Zip30331
- StyleColonial, European, Traditional
- Year Built1997
- Taxes$ 8934
- Price$ 705,000
- Bedrooms4
- Full Bathrooms4
- Half Bathrooms1
- Sqr Footage5350
- Lot Size0.654 Acres
Data Source:
Georgia MLS (GAMLS)
Property Description
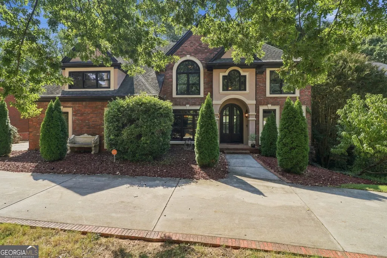
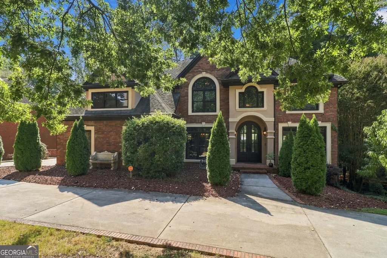
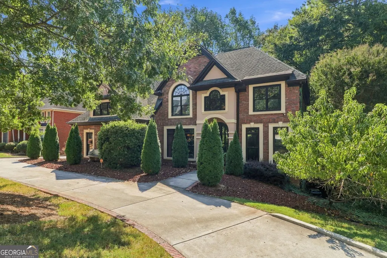
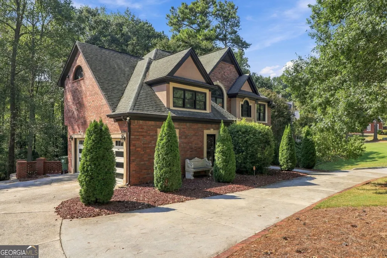
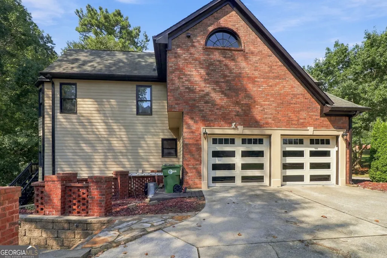
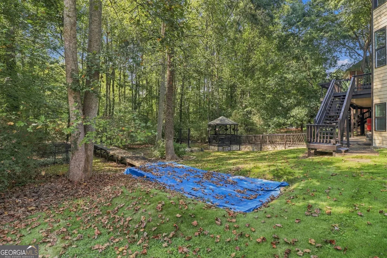
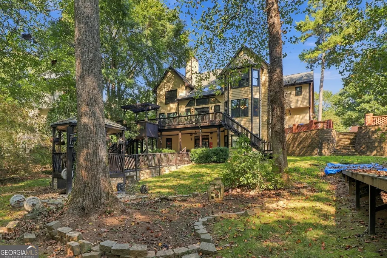
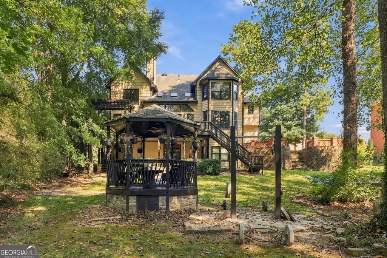
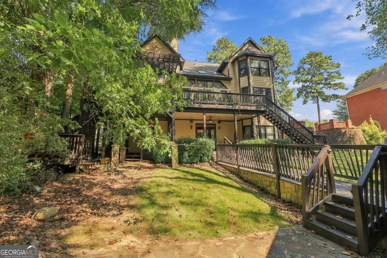
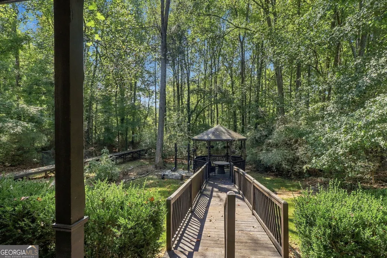
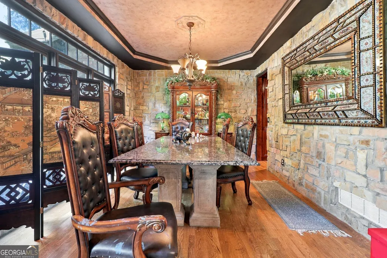
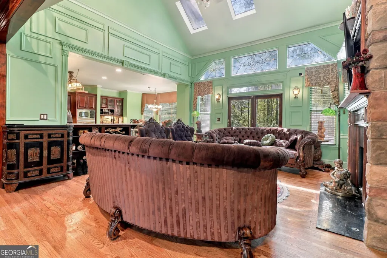
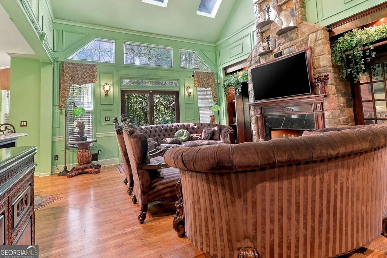
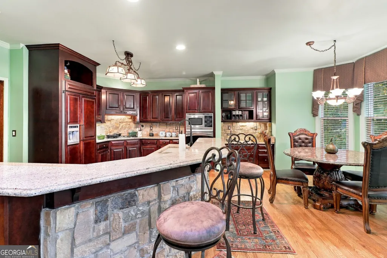
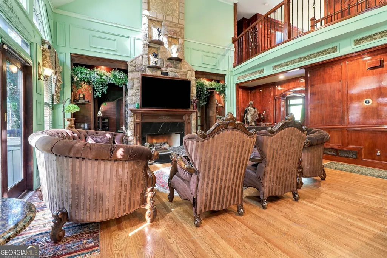
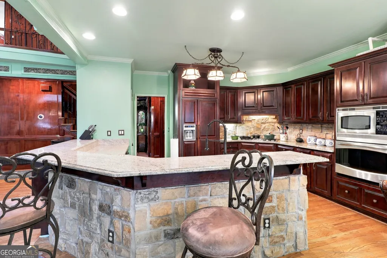
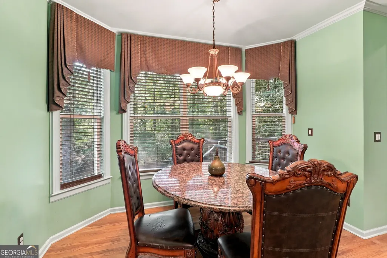
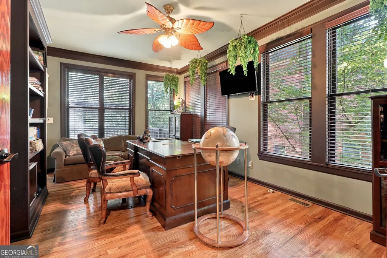
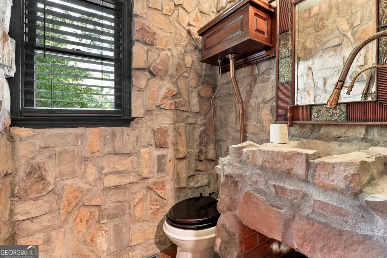
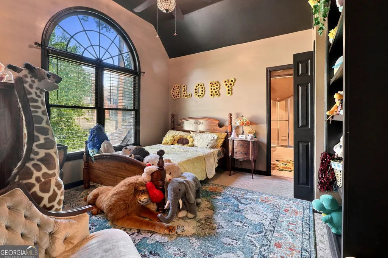
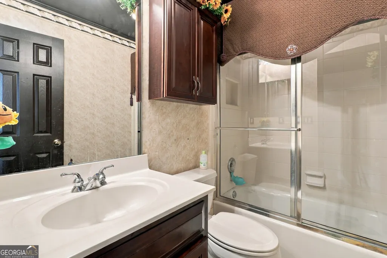
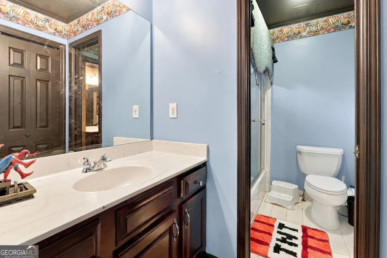
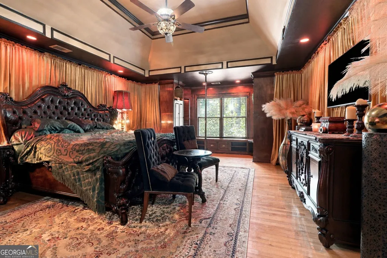
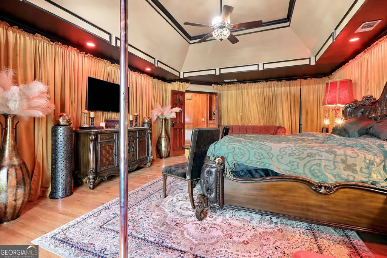
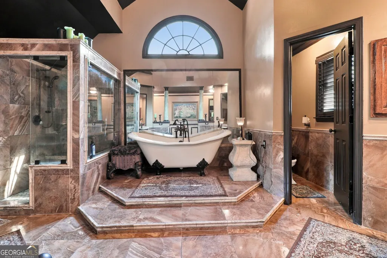
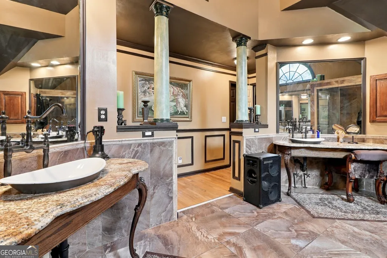
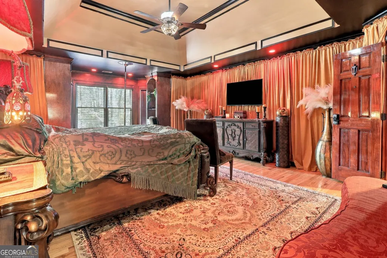
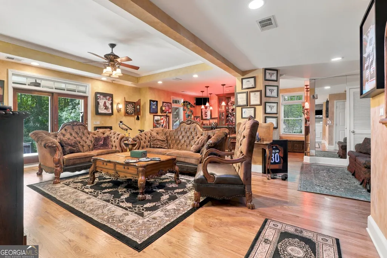
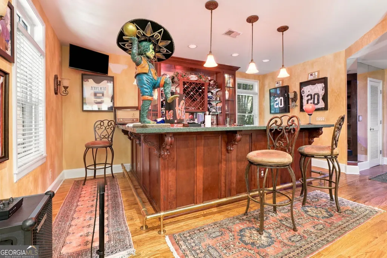
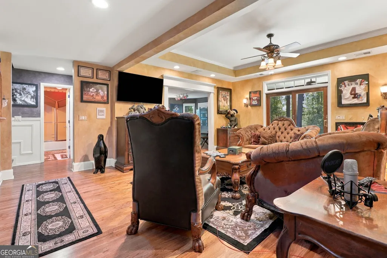
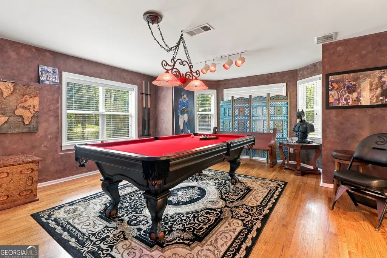
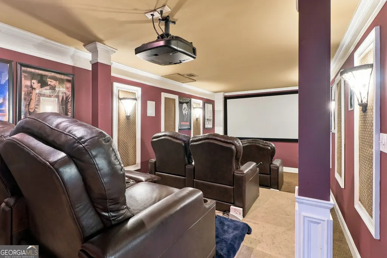
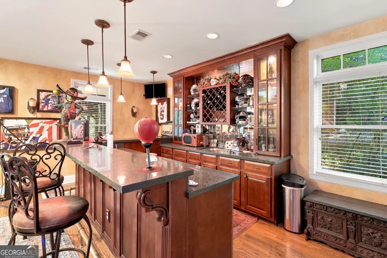
Distinctive executive residence in Regency Park offering exceptional craftsmanship, generous living space and custom architectural details throughout. From the moment you enter, this home makes an impression with extensive stained woodwork, stone accents, detailed millwork and thoughtfully designed entertaining spaces. The spacious kitchen features rich wood cabinetry, granite countertops, stainless appliances, abundant prep space and a large breakfast bar overlooking the living areas. The impressive owner's suite offers a true retreat with dramatic ceiling details, custom woodwork and a spa-inspired bath featuring a freestanding soaking tub, oversized shower, dual vanities and extensive stone and tile finishes. Secondary bedrooms are generously sized, including adjoining bath access, while a dedicated library/home office with built-in shelving provides an ideal work-from-home space. The finished terrace level expands the home's versatility with additional space for recreation, media, fitness or entertaining. Hardwood flooring, built-ins, oversized windows, architectural ceilings and extensive custom finishes add character throughout the home. Outside, enjoy a private setting enhanced by mature landscaping, a gazebo and pond. Located in the established Regency Park community with neighborhood amenities including swimming, tennis, clubhouse and playground. A one-of-a-kind home offering space, craftsmanship and architectural character rarely found in today's newer construction.
| Elementary School | Middle School | High School |
|---|---|---|
| Fickett Elementary School | Bunche Middle School | Therrell High School |
| Price History | |
|---|---|
| 9/22/2026 | Listed $705,000 |
General Features
| Sewer | Public Sewer |
|---|---|
| Heating | Central,Forced Air,Natural Gas |
| Cooling | Ceiling Fan(s),Electric,Zoned |
| Utilities | Electricity Available,Other,Sewer Connected |
| Roof | Composition |
| Appliances | Convection Oven,Cooktop,Dishwasher,Ice Maker,Microwave,Range,Oven,Refrigerator |
| Association Fee Includes | Swimming,Tennis |
| Patio/Porch Features | Deck,Patio |
| Architectural Style | Colonial,European,Traditional |
| Security Features | Smoke Detector(s) |
| Construction Materials | Brick,Stone |
| Year Built | 1997 |
| Electric | 220 Volts |
| Levels | Two |
| Property Subtype | Single Family Residence |
| Tax Year | 2025 |
| Community Features | Clubhouse,Playground,Pool,Street Lights,Tennis Court(s),Tennis Team |
| County | Fulton |
| New Construction | false |
| Property Type | Residential |
| HOA | true |
| Attached Garage | true |
| Subdivision Name | Regency Park |
| Garage Y/N | true |
| Full Baths | 4 |
| Status | New |
| Directions | Use Google Maps/GPS |
| High School | Therrell |
| City | Atlanta |
| Lot Size Units | Square Feet |
| Lot Size Square Feet | 28488.24 |
| Carport Y/N | false |
| Elementary School | Fickett |
| Property Attached Y/N | false |
| Land Lease Y/N | false |
| Tax Annual Amount | 8934 |
| Home Warranty Y/N | false |
| Middle/Junior High School | Bunche |
| Property Condition | Resale |
| Structure Type | House |
| Building Area Units | Square Feet |
| Living Area Units | Square Feet |
| Standard Status | Active |
Interior Features
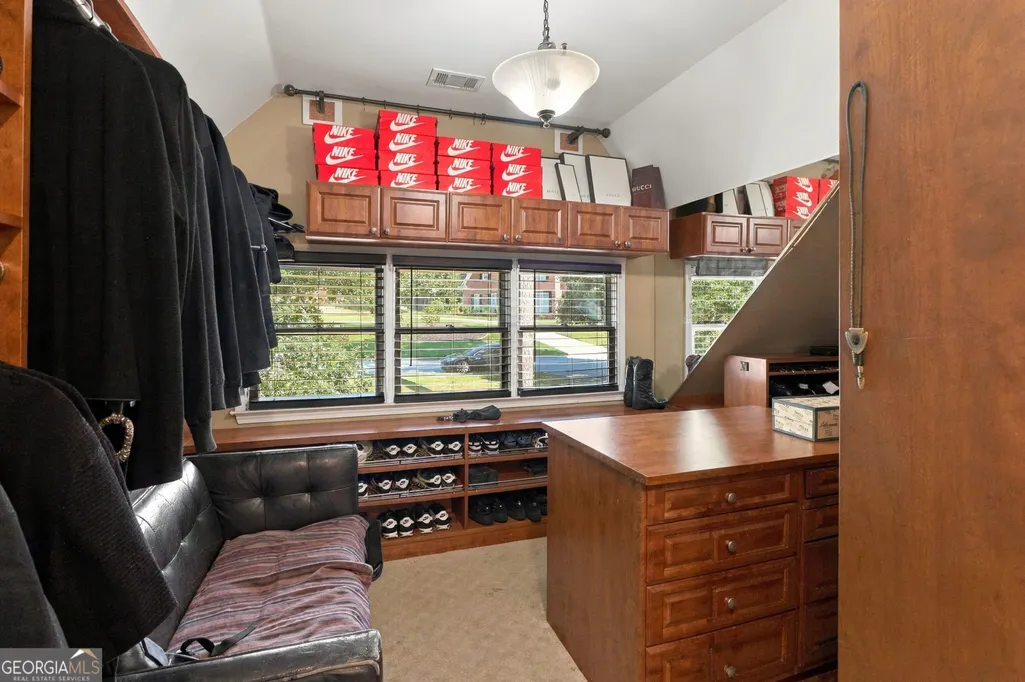
| Interior Amenities | Double Vanity,Other,Separate Shower,Tile Bath,Tray Ceiling(s),Vaulted Ceiling(s),Walk-In Closet(s) |
|---|---|
| Basement | Bath Finished,Concrete,Daylight,Exterior Entry,Finished,Interior Entry |
| Flooring | Hardwood |
| Total Fireplaces | 1 |
| Fireplace Features | Family Room |
| Common Walls | No Common Walls |
| Air Conditioning Y/N | true |
| Heating Y/N | true |
| Window Features | Storm Window(s) |
| Fireplace Y/N | true |
| Above Grade Finished Area | 3600 |
| Half Baths | 1 |
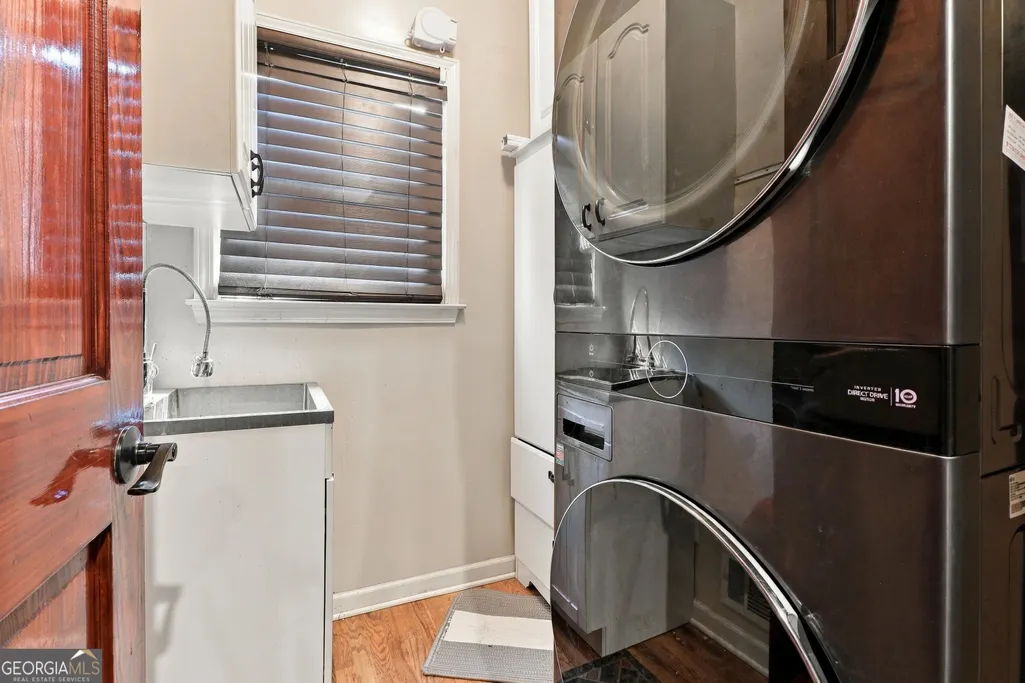
| Laundry Features | Laundry Closet |
| Total Bedrooms | 4 |
| Below Grade Finished Area | 1750 |
| Below Grade Finished Area Unit Type | Square Feet |
| LivingAreaSource | Public Records |
| Above Grade Finished Area Unit Type | Square Feet |
| Kitchen Features | Breakfast Area,Kitchen Island,Pantry,Second Kitchen,Solid Surface Counters |
| Total Baths | 5 |
| Dining Room Features | Seats 12+,Separate Room |
Exterior Features
| Parking Features | Garage,Attached,Garage Door Opener |
|---|---|
| Lot Features | Cul-De-Sac,Level,Private |
| Water Source | Public |
| Total Parking | 2 |
| Lot Size Area | 28488.24 |
| Foundation Details | Block |
| Building Area Total | 5350 |
| Lot Size Acres | 0.654 |
| Lot Size Source | Public Records |
Amenities
- Foreclosure
- Views
- Short Sale
- New Construction
- Adult 55+
- Lease To Own
- No HOA Fees
- Furnished
- Primary On Main
- Air Conditioning
- Seller Finance
- Green
- Fixer Upper
- Horse
- Golf
- Fireplace
- Deck
- Garage
- Basement
- Pool
Property vs Single Family Average in 30331
Price
Taxes
Year Built

 ©2026 Georgia Multiple Listing Service All information deemed reliable but not guaranteed. All properties are subject to prior sale, change or withdrawal. Neither listing broker(s) or information provider(s) shall be responsible for any typographical errors, misinformation, misprints and shall be held totally harmless. Listing(s) information is provided for consumer's personal, non-commercial use and may not be used for any purpose other than to identify prospective properties consumers may
