

Address
2724 Trey Court, Ellenwood, GA
Price
$ 425,000
Property Attributes
- MLS#10835707
- TypeSingle Family
- Listing Status Active
- CountyClayton
- CityEllenwood
- NeighborhoodVillage Crossing
- Zip30294
- StyleBrick/Frame, Traditional
- Year Built2019
- Taxes$ 5285
- Price$ 425,000
- Bedrooms4
- Full Bathrooms2
- Half Bathrooms1
- Sqr Footage2584
- Lot Size0.21 Acres
Data Source:
Georgia MLS (GAMLS)
Property Description
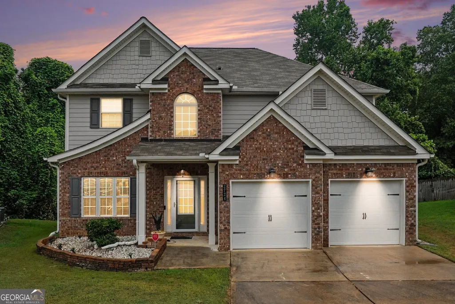
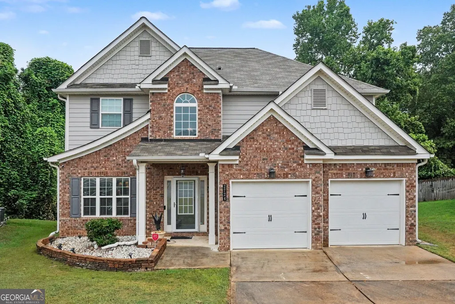
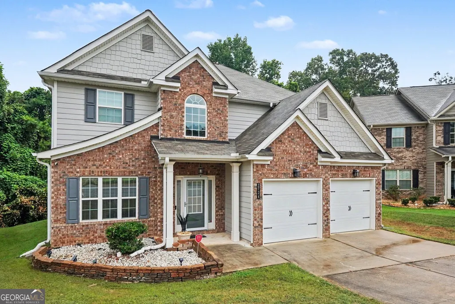
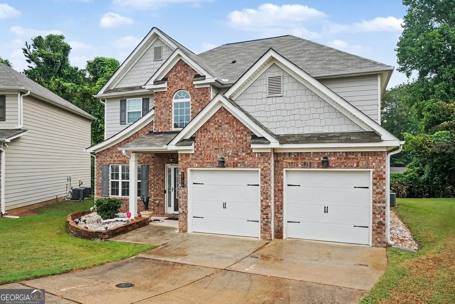
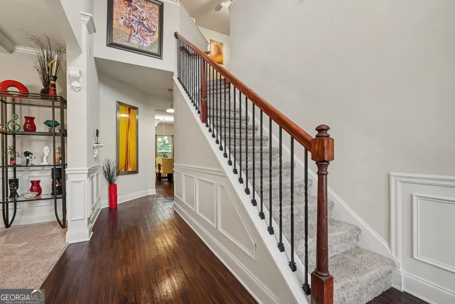
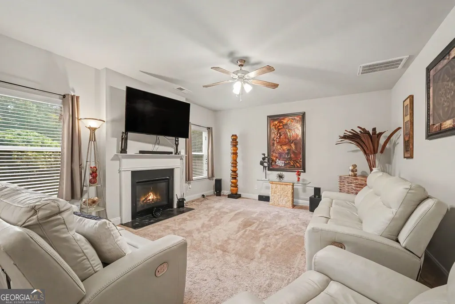
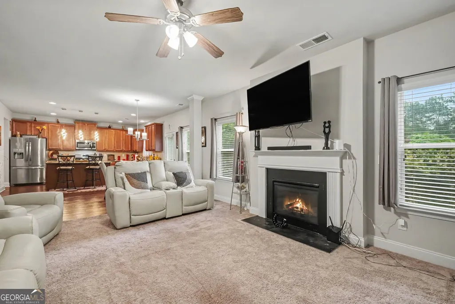
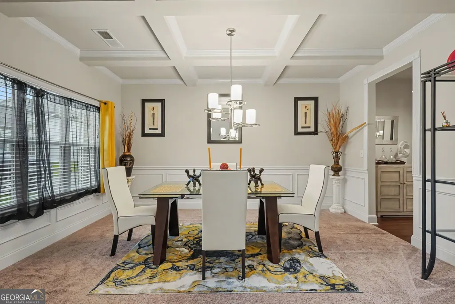
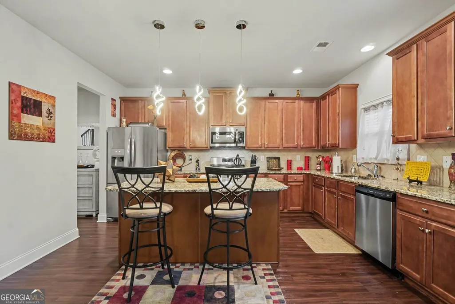
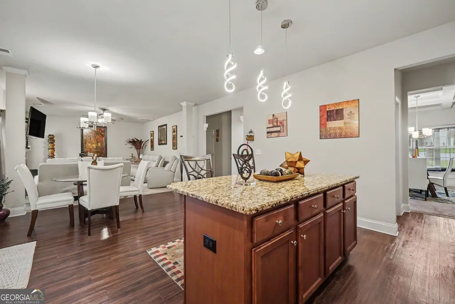
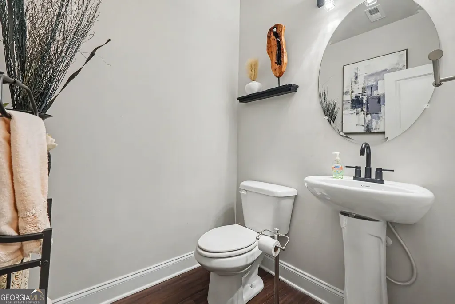
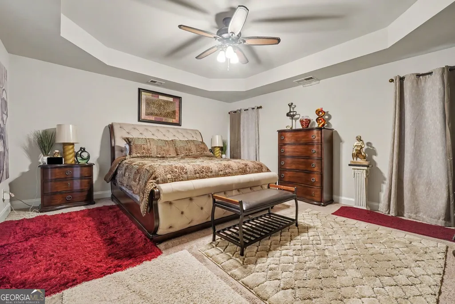
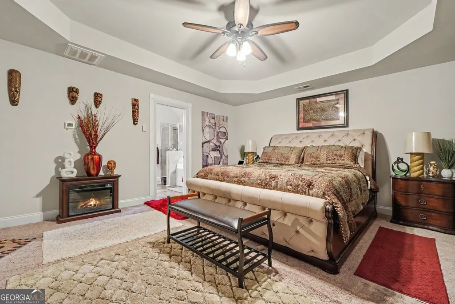
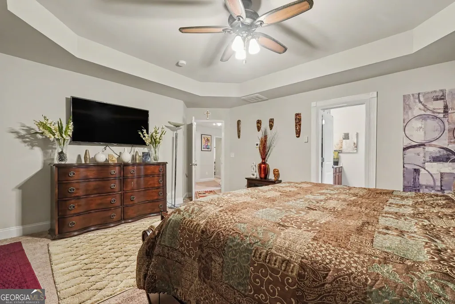
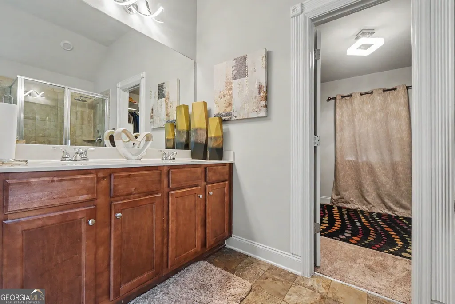
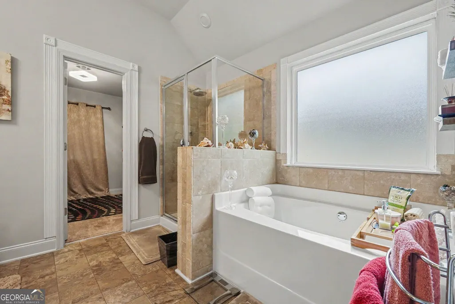
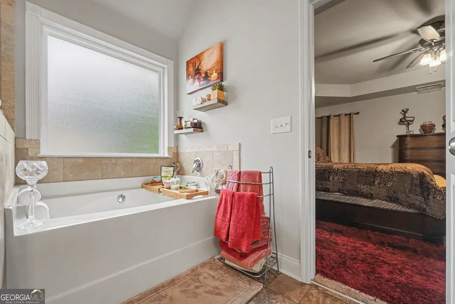
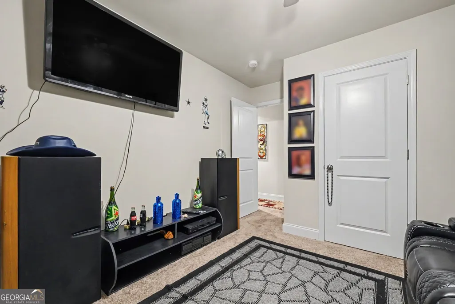
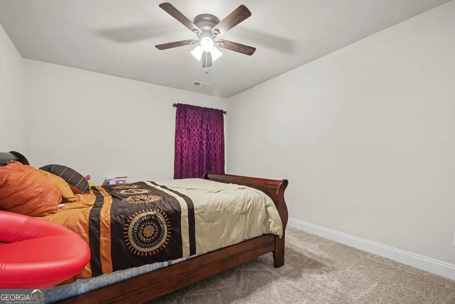
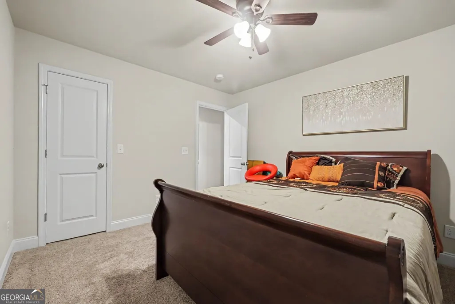
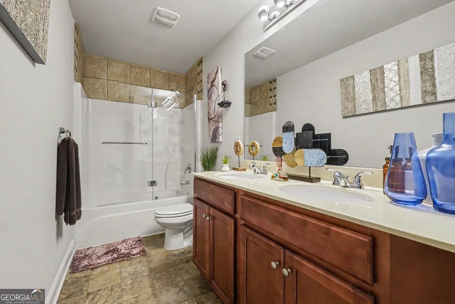
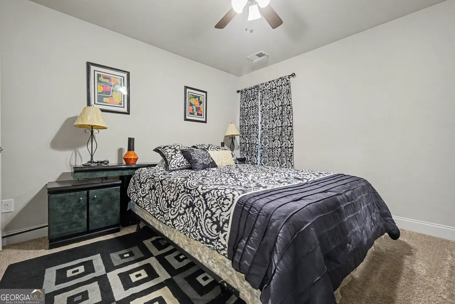
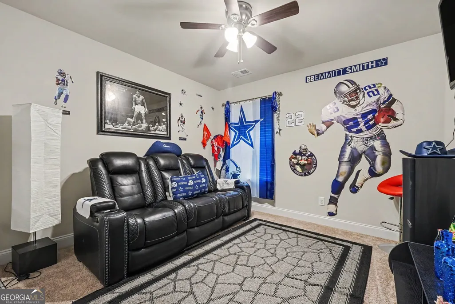
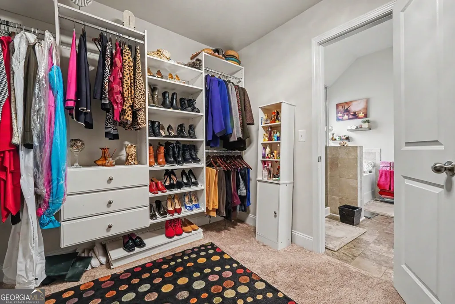
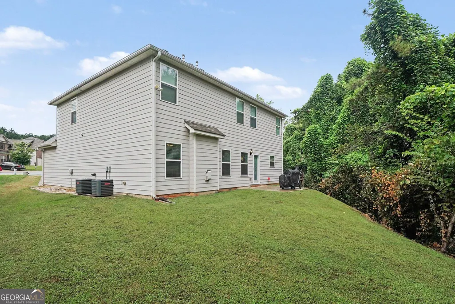
Welcome to 2724 Trey Court, where generous living space, architectural details and everyday convenience come together in a desirable cul-de-sac setting in Ellenwood. Offering approximately 2,584 square feet with four bedrooms, this home provides the space to spread out while keeping you connected to everything South Metro Atlanta has to offer. Convenient access to I-675, I-285 and I-75 makes commuting throughout Metro Atlanta easier, with Hartsfield-Jackson Atlanta International Airport and Downtown Atlanta within easy reach, while nearby shopping, dining, parks and recreation add to the convenience of the location. From the moment you arrive, the home's brick-front exterior, multiple gables and covered entry create an inviting first impression. Step inside to a dramatic two-story foyer where iron spindle details, extensive trim work and warm flooring introduce an interior with more character than you might expect. The formal dining room makes its own statement with a coffered ceiling and detailed trim, creating an attractive setting for holidays, celebrations and dinners with family and friends. The heart of the home brings the kitchen, casual dining area and family room together in an open, connected layout designed for everyday living and entertaining. The spacious kitchen offers an abundance of 42-inch cabinetry, granite countertops, stainless steel appliances, tile backsplash, recessed lighting and a large center island providing additional workspace, storage and casual seating. Just beyond, the family room offers plenty of room to gather around the fireplace, with multiple windows bringing natural light into the space. A convenient half bath completes the main level, while upstairs you'll find four bedrooms, including a primary suite that truly provides room to retreat. The generously sized primary bedroom features a tray ceiling and plenty of space for substantial furniture, while the private bath offers double vanities, a large soaking tub, separate tiled shower and walk-in closet. Three additional bedrooms provide flexibility for family, guests, a home office, hobby space or whatever fits your lifestyle. With its combination of approximately 2,584 square feet, four bedrooms, multiple living and entertaining spaces, two-car garage and cul-de-sac setting, this home offers something increasingly valuable: room to live the way you want while remaining connected to Atlanta, the airport and the conveniences of South Metro. Come experience 2724 Trey Court and see just how much this Ellenwood home has to offer.
| Elementary School | Middle School | High School |
|---|---|---|
| Anderson Primary Elementary School | Adamson Middle School | Morrow High School |
| Price History | |
|---|---|
| 8/29/2026 | Listed $425,000 |
General Features
| Sewer | Public Sewer |
|---|---|
| Heating | Central,Dual,Forced Air,Natural Gas,Zoned |
| Cooling | Ceiling Fan(s),Central Air,Dual,Electric,Zoned |
| Utilities | Electricity Available |
| Roof | Composition |
| Appliances | Dishwasher,Disposal,Microwave,Range,Refrigerator |
| HOA Fee | 375 |
| Association Fee Includes | Maintenance Grounds |
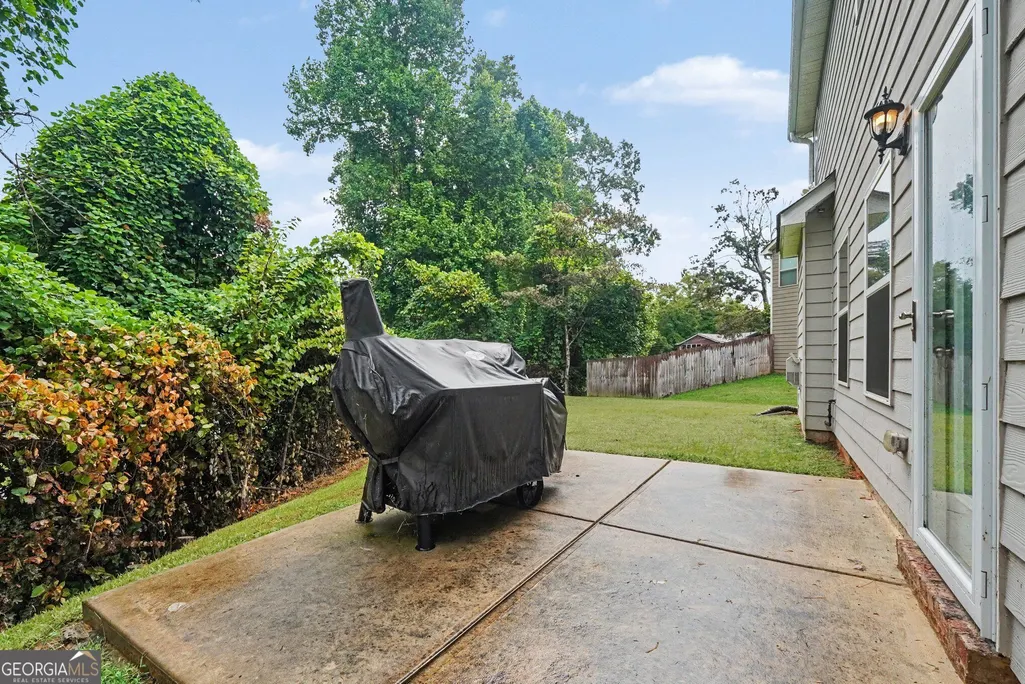
| Patio/Porch Features | Patio,Porch |
| Architectural Style | Brick/Frame,Traditional |
| Construction Materials | Brick |
| Year Built | 2019 |
| Levels | Two |
| Property Subtype | Single Family Residence |
| Tax Year | 2025 |
| Community Features | Sidewalks |
| County | Clayton |
| New Construction | false |
| Property Type | Residential |
| HOA | true |
| Attached Garage | false |
| Subdivision Name | Village Crossing |
| Garage Y/N | true |
| Full Baths | 2 |
| Status | Active |
| Directions | I-675 S to Exit 7 Anvil Block Road, Turn left then Left onto Grant Rd, Village Crossing will be approx. 1/2 Mile on the left. |
| High School | Morrow |
| City | Ellenwood |
| Lot Size Units | Square Feet |
| Lot Size Square Feet | 9147.6 |
| Carport Y/N | false |
| Elementary School | Anderson Primary |
| Land Lease Y/N | false |
| Tax Annual Amount | 5285 |
| Home Warranty Y/N | false |
| Middle/Junior High School | Adamson |
| Property Condition | Resale |
| Virtual Tour | https://listings.nextdoorphotos.com/vd/262947556 |
| Structure Type | House |
| Building Area Units | Square Feet |
| Living Area Units | Square Feet |
| Standard Status | Active |
| Virtual Tour | https://listings.nextdoorphotos.com/vd/262947551 |
Interior Features
| Interior Amenities | High Ceilings,Separate Shower,Soaking Tub,Walk-In Closet(s) |
|---|---|
| Basement | None |
| Flooring | Carpet,Laminate |
| Total Fireplaces | 1 |
| Fireplace Features | Family Room,Gas Log,Gas Starter |
| Air Conditioning Y/N | true |
| Heating Y/N | true |
| Window Features | Double Pane Windows |
| Fireplace Y/N | true |
| Above Grade Finished Area | 2584 |
| Half Baths | 1 |
| Laundry Features | Upper Level |
| Total Bedrooms | 4 |
| Below Grade Finished Area Unit Type | Square Feet |
| LivingAreaSource | Public Records |
| Above Grade Finished Area Unit Type | Square Feet |
| Kitchen Features | Breakfast Area,Kitchen Island,Pantry,Solid Surface Counters |
| Total Baths | 3 |
| Dining Room Features | Separate Room |
Exterior Features
| Parking Features | Garage,Kitchen Level,Garage Door Opener |
|---|---|
| Lot Features | Cul-De-Sac |
| Water Source | Public |
| Total Parking | 2 |
| Lot Size Area | 9147.6 |
| Foundation Details | Slab |
| Building Area Total | 2584 |
| Lot Size Acres | 0.21 |
| Lot Size Source | Public Records |
Amenities
- Foreclosure
- Views
- Short Sale
- New Construction
- Adult 55+
- Lease To Own
- No HOA Fees
- Furnished
- Primary On Main
- Air Conditioning
- Seller Finance
- Green
- Fixer Upper
- Horse
- Golf
- Fireplace
- Deck
- Garage
- Basement
- Pool
Property vs Single Family Average in 30294
Price
Taxes
Year Built

 ©2026 Georgia Multiple Listing Service All information deemed reliable but not guaranteed. All properties are subject to prior sale, change or withdrawal. Neither listing broker(s) or information provider(s) shall be responsible for any typographical errors, misinformation, misprints and shall be held totally harmless. Listing(s) information is provided for consumer's personal, non-commercial use and may not be used for any purpose other than to identify prospective properties consumers may
