

Views - Primary on Main

















Address
231 Sabrina Court, Woodstock, GA
Price
$ 380,000
Property Attributes
- MLS#7844785
- TypeSingle Family
- Listing Status Active
- CountyCherokee
- CityWoodstock
- NeighborhoodDriftwood Forest
- Zip30188
- StyleContemporary
- Year Built1979
- Taxes$ 3254
- Price$ 380,000
- Bedrooms3
- Full Bathrooms2
- Half Bathrooms0
- Lot Size0.52 Acres
Data Source:
First Multiple Listing Services (FMLS)
Property Description
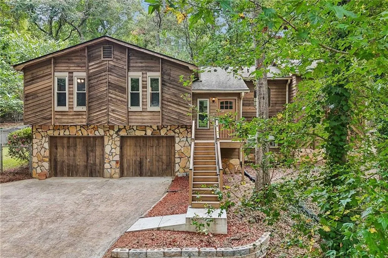
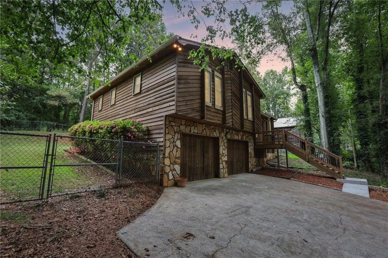
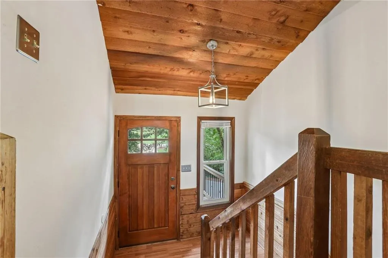
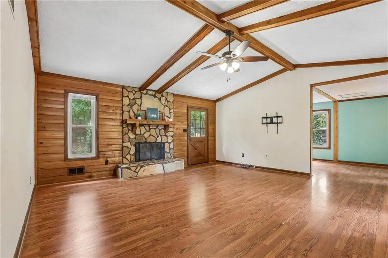
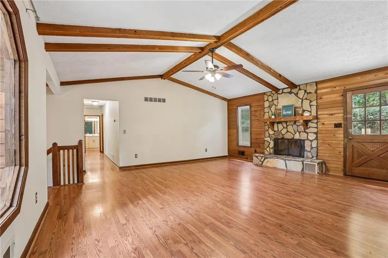
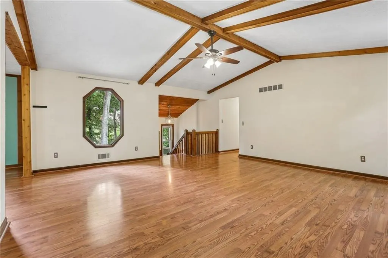
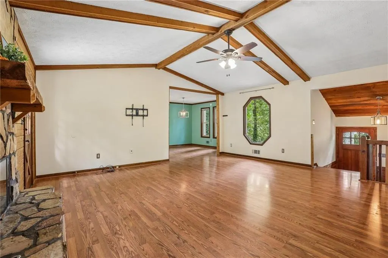
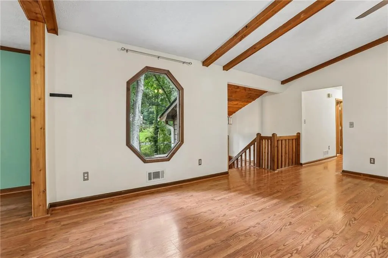
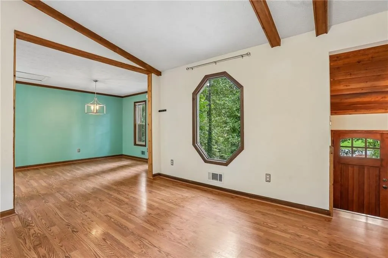
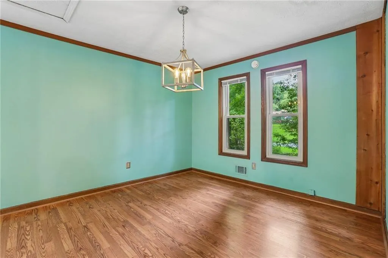
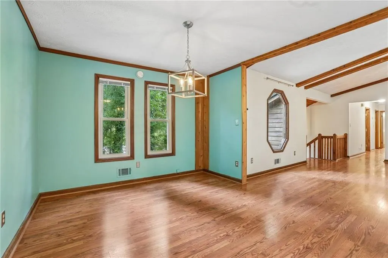
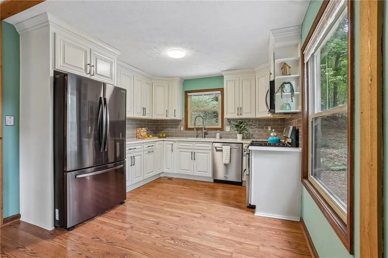
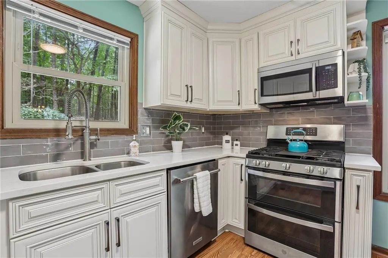
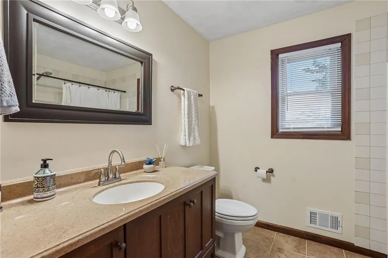
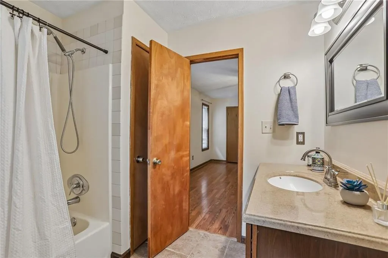
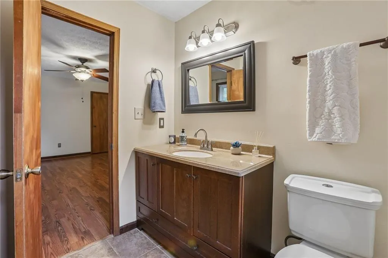
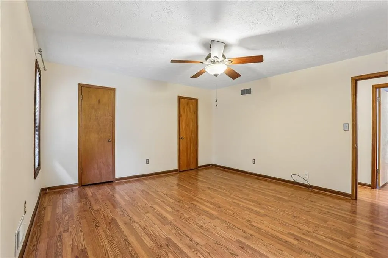
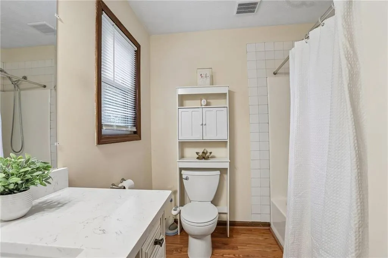
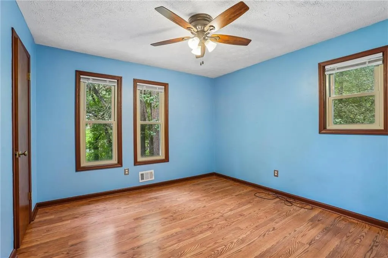
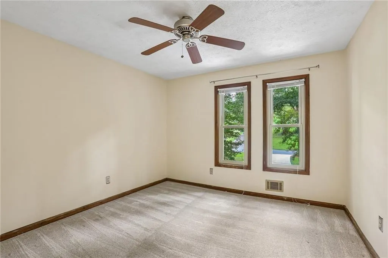
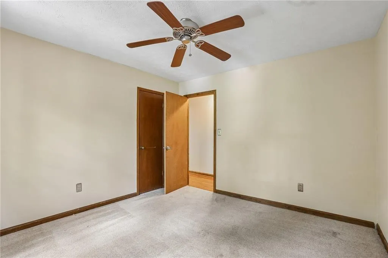
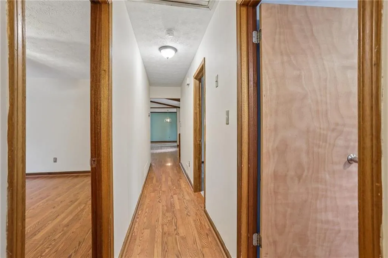
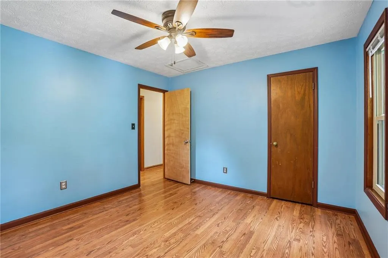
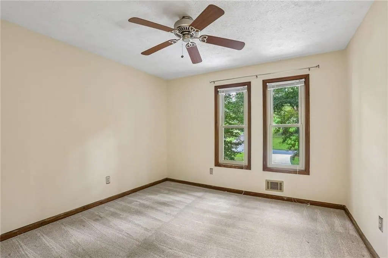
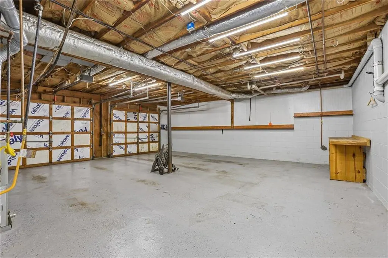
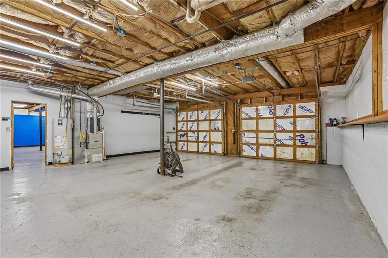
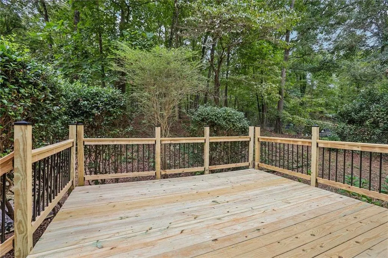
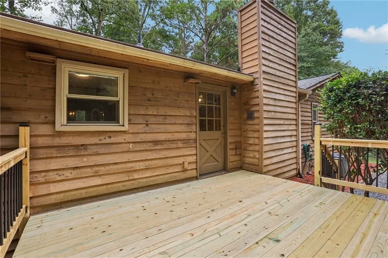
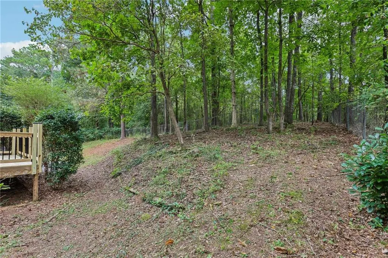
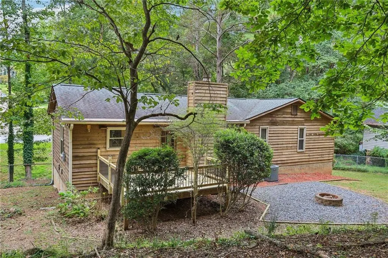
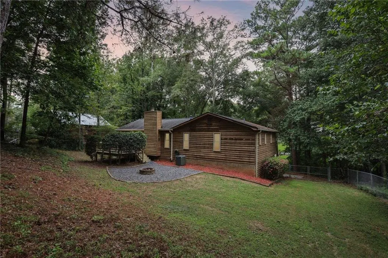
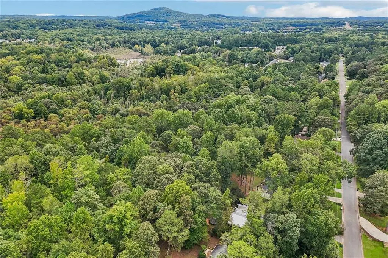
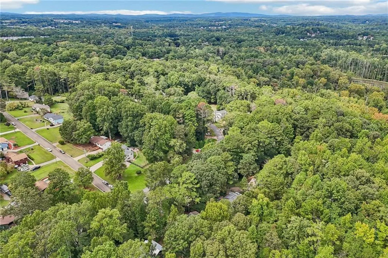
You Must See This Warm & Charming Contemporary Home in Person! Welcome home to this beautifully maintained ranch-over-basement situated on more than half an acre of natural beauty, just minutes from Downtown Woodstock! From the moment you step inside, you’ll appreciate the inviting character, thoughtful updates, and extensive improvements throughout. The spacious vaulted, beamed family room creates a warm focal point for gathering and relaxing, with easy-maintenance laminate flooring offering the beautiful look of hardwood. The adjoining kitchen and dining area make entertaining a breeze. The kitchen features upgraded cabinetry, quartz countertops, a stylish tile backsplash, and recently replaced double gas oven/stove, dishwasher, and kitchen faucet (2026). The spacious primary suite offers plenty of room to unwind, while the upgraded bathrooms and generously sized secondary bedrooms provide comfort and flexibility for family and guests. The primary bathroom also received plumbing updates to the shower in 2023. The partially finished basement adds even more living space with a large versatile bonus room with epoxy floors, perfect for a home office, media room, gym, or hobby space. The oversized 2-car garage offers plenty of room for full-size trucks along with additional storage and room to wrench. Outside, enjoy your private, fenced backyard surrounded by mature natural beauty. The back deck was redone in 2026, creating an inviting space for entertaining, relaxing, or enjoying evenings around the firepit. The extended driveway provides additional parking, with a portion replaced and a new culvert installed in 2024. The front steps and exterior door were also replaced in 2024. Numerous important updates provide added peace of mind, including new waterline from the meter to the house, shut-off, pressure regulator, and outdoor hose connections in 2026; water heater replaced in 2021; kitchen drain pipe replaced in 2023; and siding improvements with various boards replaced in 2021. With its combination of character, extensive updates, spacious living areas, private outdoor space, oversized garage, and convenient location near Downtown Woodstock, this home offers the lifestyle you’ve been looking for. Come see why this one feels like home!
| Elementary School | Middle School | High School |
|---|---|---|
| Johnston Elementary School | Mill Creek Middle School | River Ridge High School |
| Price History | |
|---|---|
| 9/25/2026 | Listed $380,000 |
General Features
| Sewer | Septic Tank |
|---|---|
| Heating | Natural Gas |
| Cooling | Central Air |
| Utilities | Cable Available,Electricity Available,Natural Gas Available,Phone Available,Water Available |
| Roof | Concrete,Shingle |
| Appliances | Dishwasher,Microwave,Refrigerator,Gas Range |
| Garage Spaces | 2 |
| Patio/Porch Features | Deck,Front Porch |
| Architectural Style | Contemporary |
| Pool Features | None |
| Security Features | None |
| Construction Materials | Cedar |
| Year Built | 1979 |
| Electric | 220 Volts,110 Volts |
| View | Trees/Woods |
| Levels | Two |
| Property Subtype | Single Family Residence |
| Tax Year | 2025 |
| Parcel Number | 15N17C 097 |
| Waterfront Features | None |
| Community Features | Street Lights,Near Schools,Near Shopping |
| Accessibility | None |
| County | Cherokee - GA |
| Property Type | Residential |
| HOA | false |
| Energy Efficient | None |
| Subdivision Name | Driftwood Forest |
| Green Energy Generation | None |
| Other Structures | None |
| Full Baths | 2 |
| Status | Active |
| Directions | GPS friendly. Hwy 75N to exit exit 277, 92/Acworth, 11 miles left onto Neese Rd, 1.0 miles right onto Driftwood Lane, .2 miles left onto Rivercrest Ln, .2 miles right onto Doris Dr., .2 miles left onto Sabrina Dr, 500 ft on right. |
| High School | River Ridge |
| City | Woodstock |
| Body of Water | None |
| Spa Features | None |
| Elementary School | Johnston |
| Property Attached Y/N | false |
| Land Lease Y/N | false |
| Tax Annual Amount | 3254 |
| Home Warranty Y/N | false |
| Middle/Junior High School | Mill Creek |
| Property Condition | Resale |
| Virtual Tour | https://www.zillow.com/view-imx/73d2c628-0b45-4300-bdda-21621742be24?wl=true&setAttribution=mls&initialViewType=pano |
| Standard Status | Active |
| Freehold | IDX |
| Corporate Owner | None |
Interior Features
| Interior Amenities | Beamed Ceilings,Vaulted Ceiling(s) |
|---|---|
| Basement | Daylight,Interior Entry,Partial,Driveway Access |
| Flooring | Laminate,Tile |
| Total Fireplaces | 2 |
| Fireplace Features | Family Room,Gas Starter,Blower Fan,Glass Doors,Stone,Fire Pit |
| Common Walls | No Common Walls |
| Window Features | Insulated Windows |
| Above Grade Finished Area | 1492 |
| Laundry Features | In Garage |
| Total Bedrooms | 3 |
| Below Grade Finished Area | 300 |
| Room Type | Basement,Bathroom,Bedroom,Bonus Room,Great Room,Kitchen,Master Bedroom |
| Main Level Bedrooms | 3 |
| Main Level Bathrooms | 2 |
| Kitchen Features | Solid Surface Counters,Cabinets White,Eat-in Kitchen,View to Family Room |
| Total Baths | 2 |
| RoomBedroomFeatures | Master on Main,Oversized Master |
| Primary Bathroom Features | Tub/Shower Combo |
| Dining Room Features | Great Room |
Exterior Features
| Exterior Amenities | Private Yard |
|---|---|
| Fencing | Fenced,Back Yard,Gate |
| Parking Features | Attached,Garage Door Opener,Garage,Driveway,Garage Faces Front,Paved |
| Lot Features | Private,Back Yard,Landscaped,Wooded |
| Water Source | Public |
| Foundation Details | Slab |
| Building Area Total | 1492 |
| Lot Dimensions | 106X210X109X209 |
| Lot Size Acres | 0.52 |
| Road Surface Type | Asphalt |
| Lot Size Source | Other |
| Road Frontage Type | City Street |
| Other Equipment | Dehumidifier |
| Horse Amenities | None |
Amenities
- Foreclosure
- Views
- Short Sale
- New Construction
- Adult 55+
- Lease To Own
- No HOA Fees
- Furnished
- Primary On Main
- Air Conditioning
- Seller Finance
- Green
- Fixer Upper
- Horse
- Golf
- Fireplace
- Deck
- Garage
- Basement
- Pool
Property vs Single Family Average in 30188
Statistics provided by Inside Real Estate
Price
Taxes
Year Built

 ©2026 Georgia Multiple Listing Service All information deemed reliable but not guaranteed. All properties are subject to prior sale, change or withdrawal. Neither listing broker(s) or information provider(s) shall be responsible for any typographical errors, misinformation, misprints and shall be held totally harmless. Listing(s) information is provided for consumer's personal, non-commercial use and may not be used for any purpose other than to identify prospective properties consumers may
