

Primary on Main








Address
17 Downshire Circle, Decatur, GA
Price
$ 625,000
Property Attributes
- MLS#7844755
- TypeSingle Family
- Listing Status Active
- CountyDekalb
- CityDecatur
- NeighborhoodWestfield Square
- Zip30033
- StyleTraditional
- Year Built1983
- Taxes$ 7263
- Price$ 625,000
- Bedrooms3
- Full Bathrooms2
- Half Bathrooms1
- Lot Size0.22 Acres
Data Source:
First Multiple Listing Services (FMLS)
Property Description
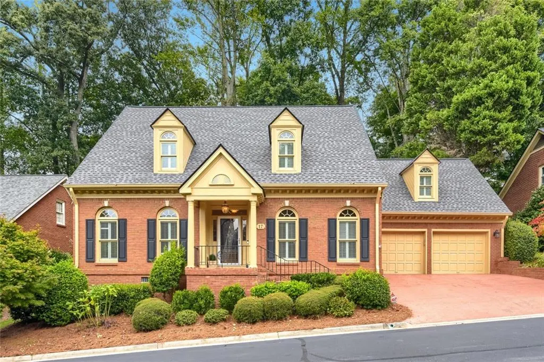
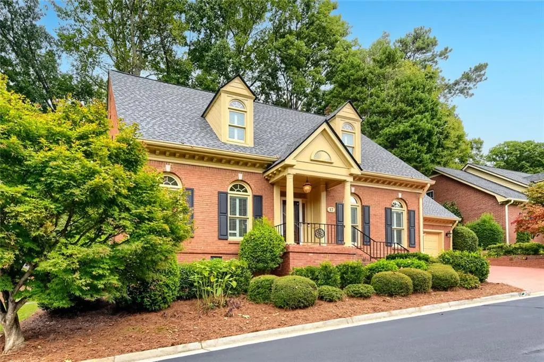
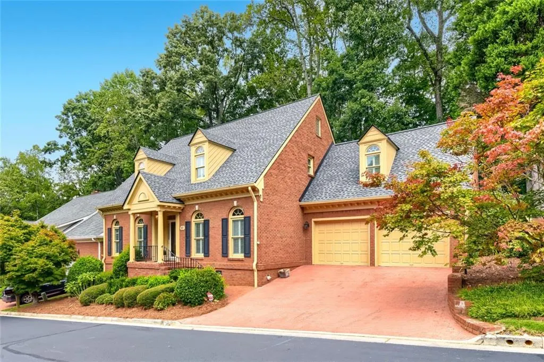
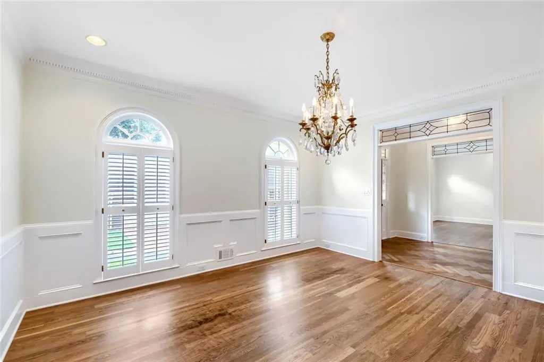
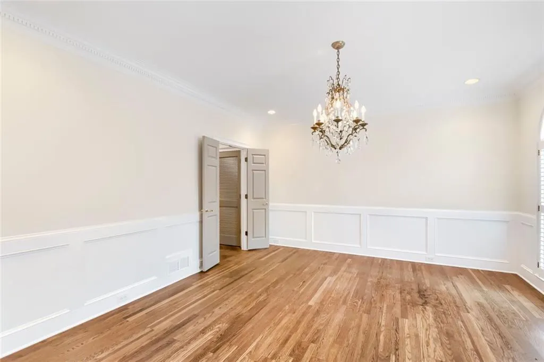
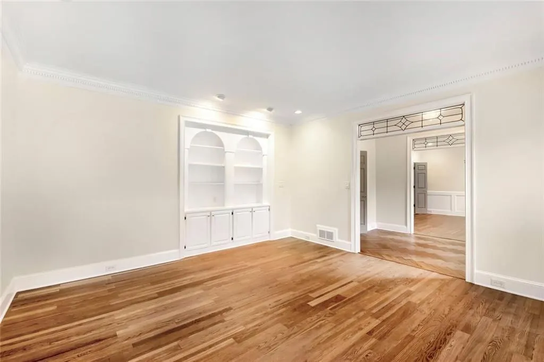
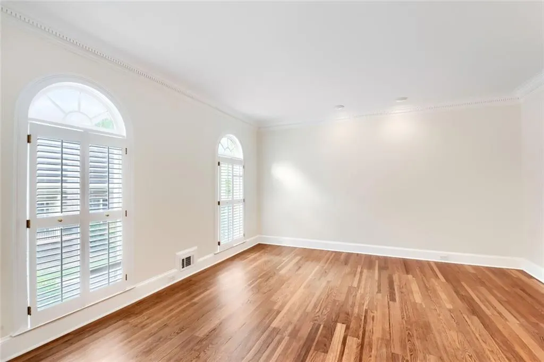
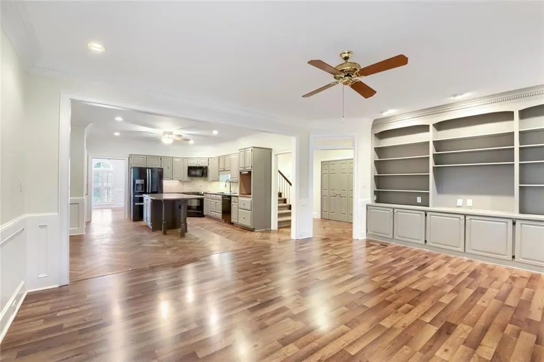
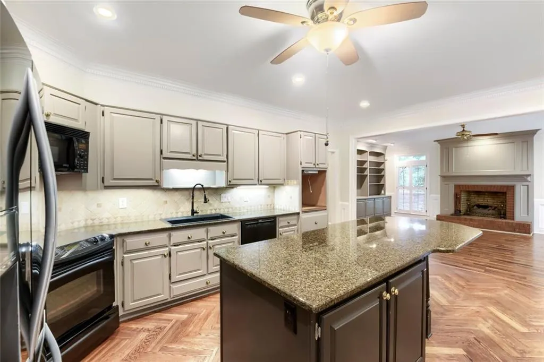
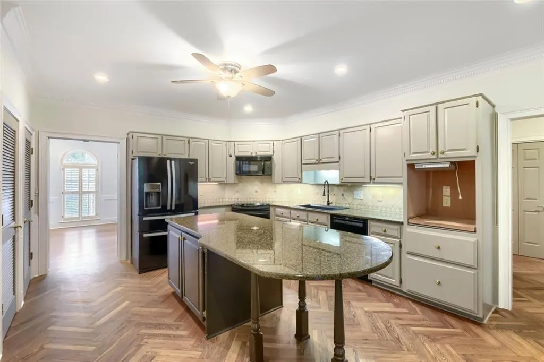
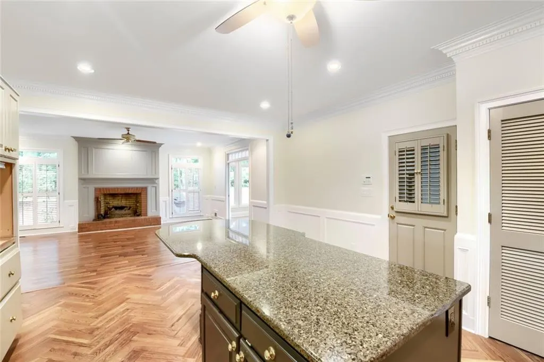
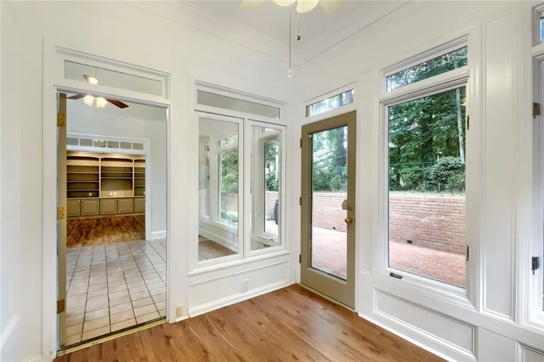
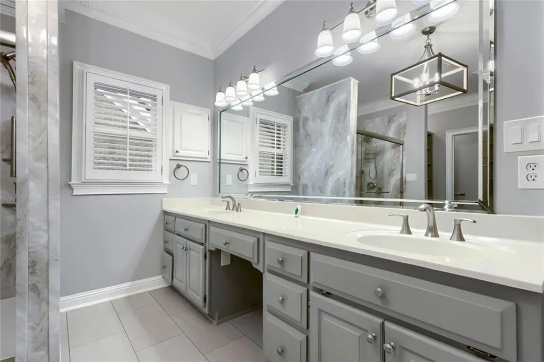
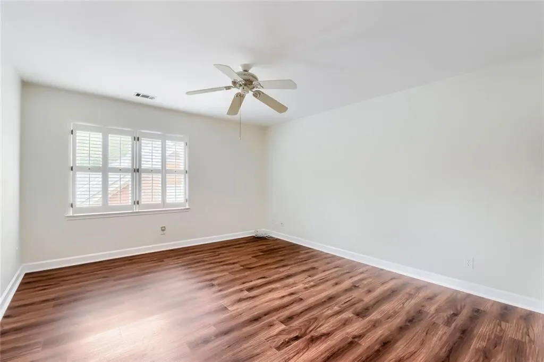
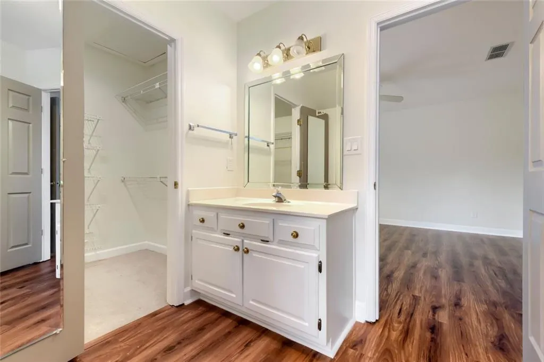
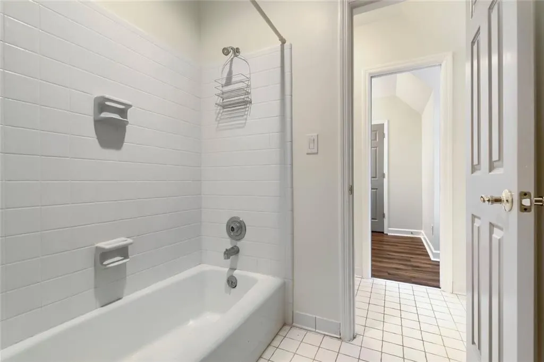
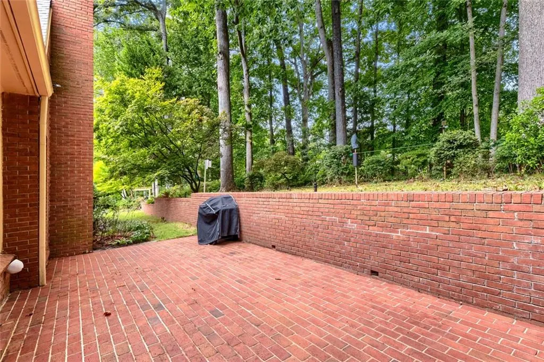
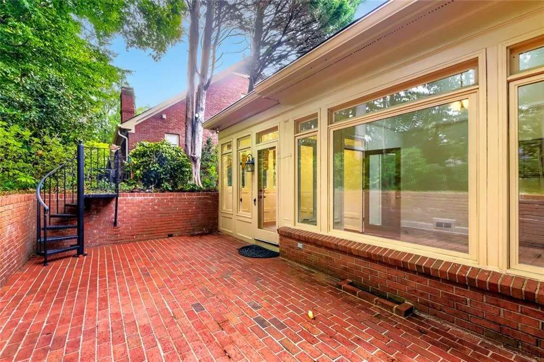
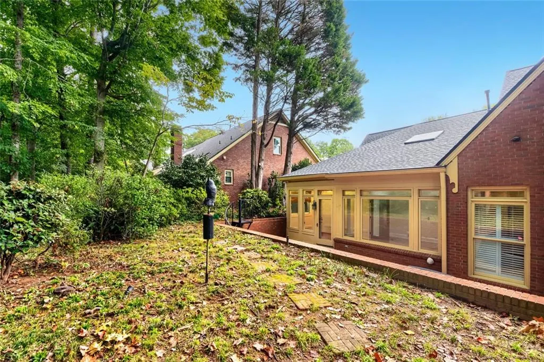
Beautifully maintained traditional home offering spacious rooms, an exceptional floorplan and recent updates. Thoughtfully designed for comfortable living and entertaining, this home features hardwood floors, new LVP flooring, extensive crown molding with beautiful dentil detailing throughout the main level and elegant picture frame and chair-rail molding in the dining room. The inviting kitchen is very functional, with abundant cabinetry, convenient pull-out shelving and a huge island with breakfast bar. Recent 2025 updates include a new kitchen sink, faucet and garbage disposal. The kitchen flows naturally into the family room, where illuminated built-in bookshelves add warmth and character. A bright sunroom provides the perfect spot to relax, read or enjoy your morning coffee, with a new skylight and remote-control shade added in 2025. The spacious primary suite offers a peaceful retreat with a large walk-in closet featuring a new custom shelving system added in 2023. The recently updated primary bathroom features a double vanity, new shower & lighting, painted cabinets and thoughtful finishes. Upstairs, you'll find generously sized bedrooms, including spacious guest accommondations with two private en-suite dressing and toilet areas connected by a shared tub/shower - providing excellent functionality and privacy. A huge bonus room offers tremendous flexibility as a home office, craft room, playroom or additional living space. An additional oversized storage closet with extensive shelving makes organization a breeze. Outdoor living is equally inviting, with a peaceful patio featuring a gas grill - perfect for entertaining, grilling or unwinding at the end of the day. Storage is abundant throughout the home, including extensive floored attic space. Recent improvements provide peace of mind and modern convenience, including a new roof and gutters (2025), new water heater (2024), recent interior and exterior paint, replacement windows, new skylights in the sunroom and upstairs bedroom with remote-control shades (2025), a new insulated storm front door (2024) and both HVAC systems replaced in 2016. An ultraviolet light system was added to the HVAC system in 2025 for air purification. Enjoy the convenience of weekly yard maintenance included in the HOA dues, giving you more time to enjoy the home's beautiful indoor and outdoor spaces. The location is hard to beat, with easy access to Oak Grove's popular restaurants and market, nearby shopping, major highways, Emory, Decatur and surrounding areas. With its gracious traditional architecture, generous living spaces, thoughtful updates, abundant storage and inviting indoor and outdoor spaces, this home offers the perfect blend of classic character and modern comfort. Don't miss this great opportunity to make this exceptional home your own!
| Elementary School | Middle School | High School |
|---|---|---|
| Briarlake Elementary School | Henderson - Dekalb Middle School | Lakeside - Dekalb High School |
| Price History | |
|---|---|
| 9/25/2026 | Listed $625,000 |
General Features
| Sewer | Public Sewer |
|---|---|
| Heating | Central,Forced Air,Natural Gas,Zoned |
| Cooling | Attic Fan,Ceiling Fan(s),Central Air,Electric,Zoned |
| Utilities | Cable Available,Electricity Available,Natural Gas Available,Phone Available,Sewer Available,Underground Utilities,Water Available |
| Roof | Composition |
| Appliances | Dishwasher,Disposal,Electric Range,Gas Water Heater,Microwave,Refrigerator,Self Cleaning Oven |
| HOA Fee | 1500 |
| Garage Spaces | 2 |
| Association Fee Includes | Maintenance Grounds |
| Patio/Porch Features | Front Porch,Patio |
| Architectural Style | Traditional |
| Pool Features | None |
| Security Features | Security System Owned,Smoke Detector(s) |
| Construction Materials | Brick,Brick 4 Sides |
| Year Built | 1983 |
| Electric | 110 Volts,220 Volts |
| View | Other |
| Levels | Two |
| Property Subtype | Single Family Residence |
| Tax Year | 2025 |
| Ownership | Fee Simple |
| Parcel Number | 18 162 01 086 |
| Waterfront Features | None |
| Community Features | Homeowners Assoc,Near Schools,Near Shopping,Street Lights |
| Accessibility | None |
| Assoc Fee Paid Per | Annually |
| County | Dekalb - GA |
| Property Type | Residential |
| HOA | true |
| Energy Efficient | None |
| Subdivision Name | Westfield Square |
| Green Energy Generation | None |
| Other Structures | None |
| Full Baths | 2 |
| Status | Active |
| Directions | Please use GPS. |
| High School | Lakeside - Dekalb |
| City | Decatur |
| Body of Water | None |
| Spa Features | None |
| Elementary School | Briarlake |
| Property Attached Y/N | false |
| Land Lease Y/N | false |
| Tax Annual Amount | 7263 |
| Home Warranty Y/N | false |
| Middle/Junior High School | Henderson - Dekalb |
| Property Condition | Resale |
| Standard Status | Active |
| Tax Lot | 26 |
| Freehold | IDX |
| Corporate Owner | None |
Interior Features
| Interior Amenities | Bookcases,Central Vacuum,Double Vanity,Entrance Foyer,Walk-In Closet(s) |
|---|---|
| Basement | Crawl Space |
| Flooring | Carpet,Ceramic Tile,Hardwood,Luxury Vinyl |
| Total Fireplaces | 1 |
| Fireplace Features | Family Room,Gas Log,Gas Starter,Masonry |
| Common Walls | No Common Walls |
| Window Features | Double Pane Windows,Skylight(s) |
| Above Grade Finished Area | 2769 |
| Half Baths | 1 |
| Laundry Features | In Hall,Laundry Closet,Main Level |
| Total Bedrooms | 3 |
| Room Type | Bonus Room,Family Room,Living Room,Sun Room,Other |
| Main Level Bedrooms | 1 |
| Main Level Bathrooms | 1 |
| Kitchen Features | Breakfast Bar,Breakfast Room,Cabinets Other,Eat-in Kitchen,Kitchen Island,Pantry,Stone Counters,View to Family Room |
| Total Baths | 3 |
| RoomBedroomFeatures | Master on Main |
| Primary Bathroom Features | Double Vanity |
| Dining Room Features | Seats 12+,Separate Dining Room |
Exterior Features
| Exterior Amenities | Gas Grill,Private Entrance,Private Yard |
|---|---|
| Fencing | None |
| Parking Features | Attached,Garage,Garage Door Opener,Kitchen Level |
| Lot Features | Back Yard |
| Water Source | Public |
| Foundation Details | Concrete Perimeter |
| Building Area Total | 2769 |
| Lot Size Acres | 0.22 |
| Road Surface Type | Asphalt |
| Lot Size Source | Public Records |
| Road Frontage Type | None |
| Other Equipment | Irrigation Equipment |
| Horse Amenities | None |
Amenities
- Foreclosure
- Views
- Short Sale
- New Construction
- Adult 55+
- Lease To Own
- No HOA Fees
- Furnished
- Primary On Main
- Air Conditioning
- Seller Finance
- Green
- Fixer Upper
- Horse
- Golf
- Fireplace
- Deck
- Garage
- Basement
- Pool
Property vs Single Family Average in 30033
Statistics provided by Inside Real Estate
Price
Taxes
Year Built

 ©2026 Georgia Multiple Listing Service All information deemed reliable but not guaranteed. All properties are subject to prior sale, change or withdrawal. Neither listing broker(s) or information provider(s) shall be responsible for any typographical errors, misinformation, misprints and shall be held totally harmless. Listing(s) information is provided for consumer's personal, non-commercial use and may not be used for any purpose other than to identify prospective properties consumers may
