

Views












Address
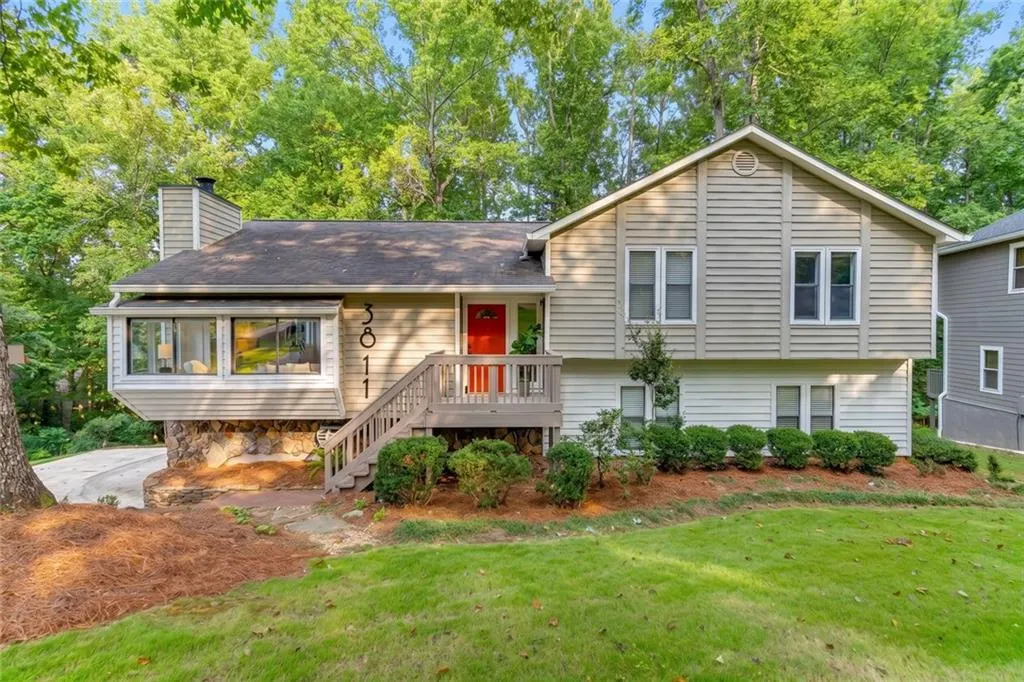
3811 Old Bridge Way, Duluth, GA
Price
$ 615,000
Property Attributes
- MLS#7843892
- TypeSingle Family
- Listing Status Active
- CountyGwinnett
- CityDuluth
- NeighborhoodROGERS MILL
- Zip30096
- StyleTraditional, Contemporary
- Year Built1985
- Taxes$ 4985
- Price$ 615,000
- Bedrooms4
- Full Bathrooms3
- Half Bathrooms0
- Lot Size0.55 Acres
Data Source:
First Multiple Listing Services (FMLS)
Property Description
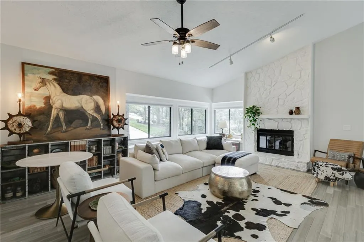
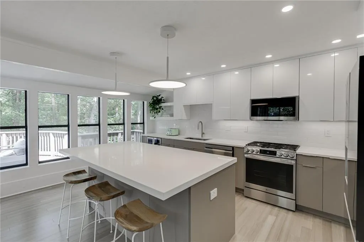
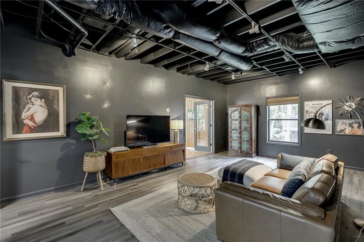
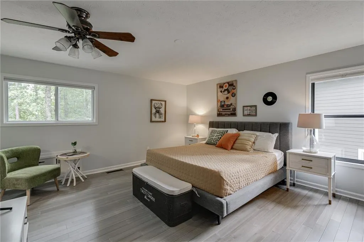
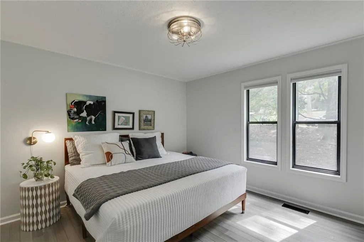
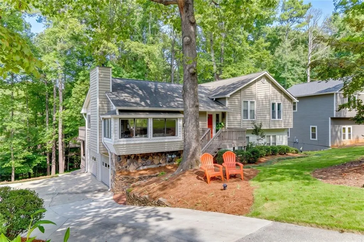
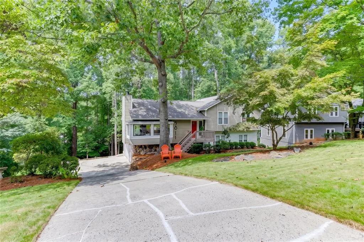
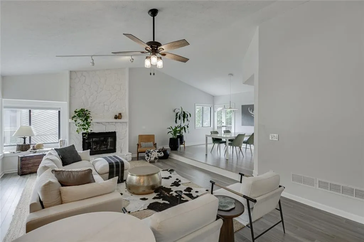
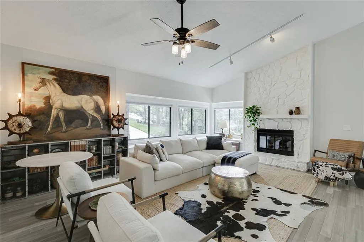
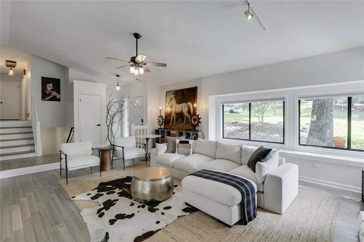
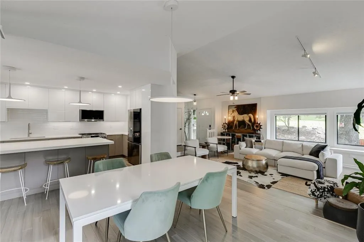
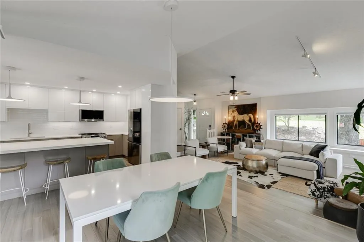
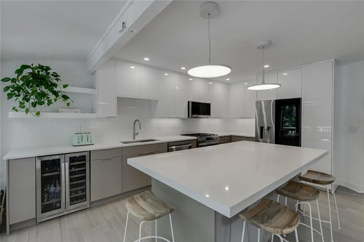
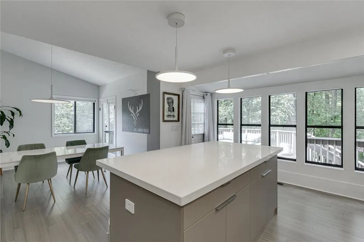
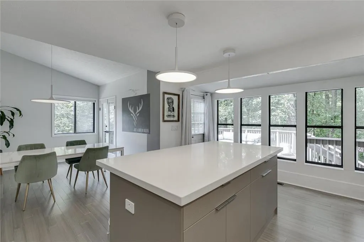
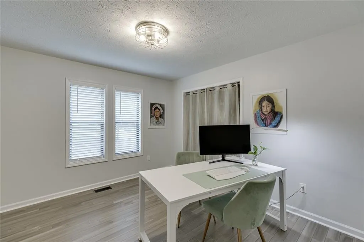
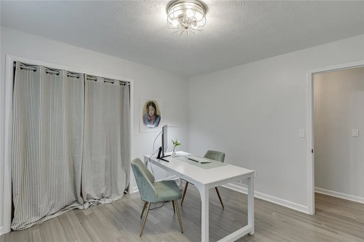
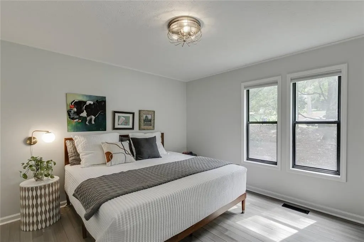
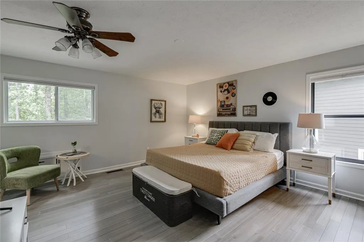
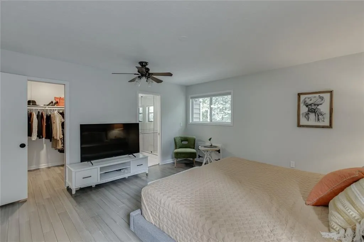
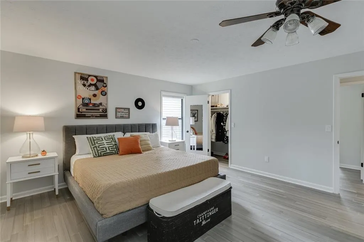
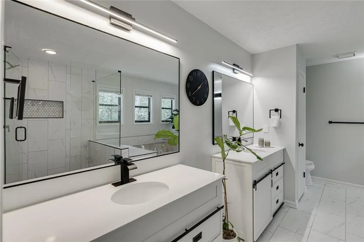
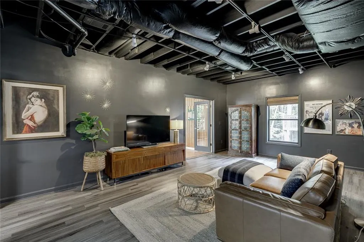
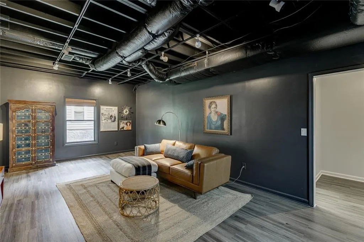
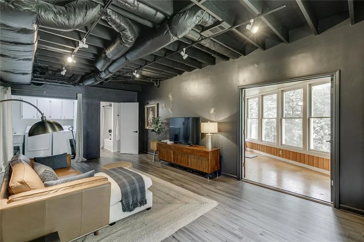
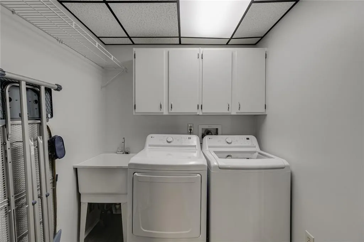
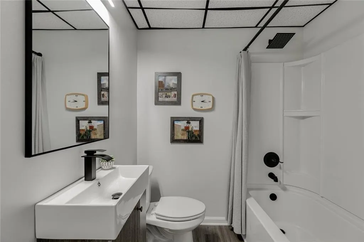
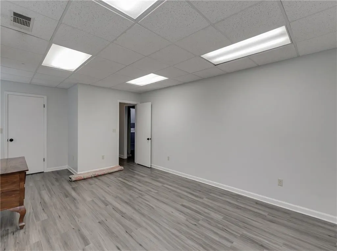
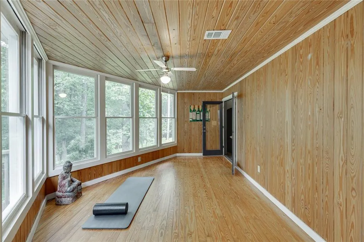
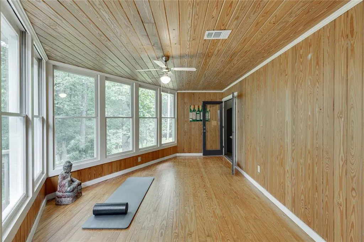
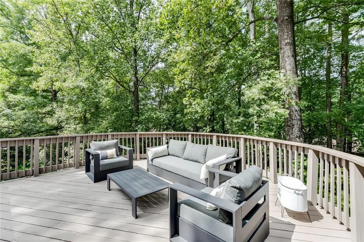
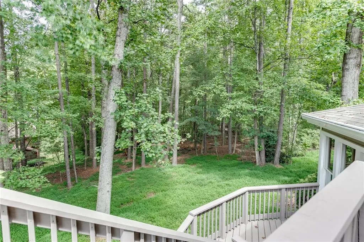
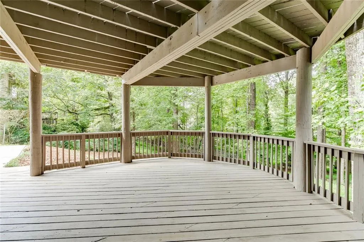
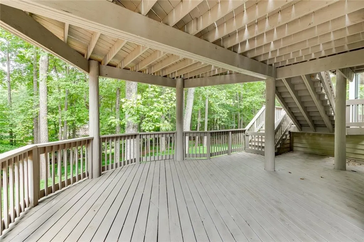
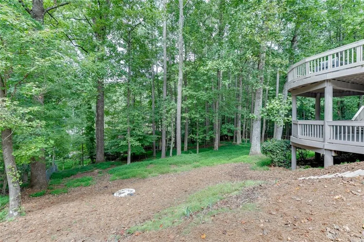
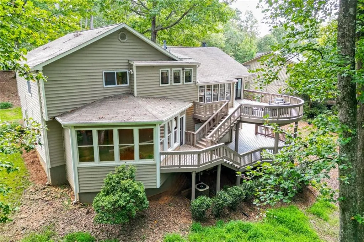
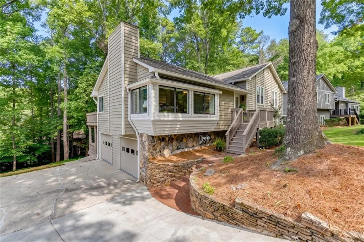
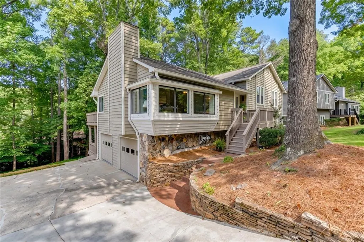
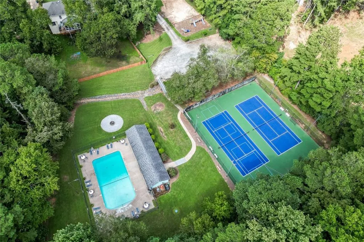
Beautiful, RENOVATED, 4-bedroom, 3-bath home in a highly desirable location just minutes from Downtown Duluth! One of the best features of this location is the newly completed sidewalk, which provides a pleasant walking route directly to downtown and easy access to Duluth’s restaurants, shopping, parks, entertainment, and community events. Inside, the home offers tons of square footage, with an open-concept floor plan filled with natural light. The completely renovated kitchen features sleek, new modern cabinetry, quartz countertops, tile backsplash, gas range, and convenient wine cooler. All three bathrooms have been updated, and new lighting throughout gives this home fresh, contemporary finishes. The oversized owner's suite provides plenty of space, and the finished Lower Level adds even more flexibility with a spacious entertainment room and bright sun porch that could be craft room, exercise space or a home office. The flexible layout offers room for everyone. Outside, is easily maintained and features multiple enormous decks overlooking a private, wooded backyard that feels tucked away and close to nature. Enjoy the peaceful setting, mature trees, and frequent visits from wildlife, all while being just minutes from Downtown Duluth. There is plenty of outdoor space for relaxing, entertaining, or simply enjoying the privacy and natural surroundings. Neighborhood amenities include a swimming pool, playground, pickleball courts, and tennis courts. The VOLUNTARY HOA provides flexibility while still offering access to a great neighborhood amenities and atmosphere. With updated interiors, generous living space, multiple outdoor areas, neighborhood amenities, a private wooded setting, and a newly improved walking connection to Downtown Duluth, this home offers a combination of space, privacy, and location that is hard to beat. Move-in ready and a must-see inside!
| Elementary School | Middle School | High School |
|---|---|---|
| Chattahoochee - Gwinnett Elementary School | Coleman Middle School | Duluth High School |
| Price History | |
|---|---|
| 9/24/2026 | Listed $615,000 |
General Features
| Sewer | Septic Tank |
|---|---|
| Heating | Central |
| Cooling | Central Air |
| Utilities | Cable Available,Electricity Available,Natural Gas Available |
| Roof | Composition |
| Appliances | Dishwasher,Gas Range,Microwave,Self Cleaning Oven,Other |
| Garage Spaces | 2 |
| Association Fee Includes | Swim,Tennis |
| Patio/Porch Features | Deck,Wrap Around,Covered |
| Architectural Style | Traditional,Contemporary |
| Pool Features | None |
| Security Features | Fire Alarm |
| Construction Materials | Vinyl Siding |
| Year Built | 1985 |
| Electric | 110 Volts,220 Volts |
| View | Trees/Woods |
| Levels | Three Or More |
| Property Subtype | Single Family Residence |
| Tax Year | 2025 |
| Waterfront Features | None |
| Community Features | Street Lights |
| Accessibility | None |
| County | Gwinnett - GA |
| Property Type | Residential |
| HOA | false |
| Energy Efficient | None |
| Subdivision Name | ROGERS MILL |
| Green Energy Generation | None |
| Other Structures | None |
| Full Baths | 3 |
| Status | Active |
| Directions | GPS Friendly |
| High School | Duluth |
| City | Duluth |
| Body of Water | None |
| Spa Features | None |
| Elementary School | Chattahoochee - Gwinnett |
| Property Attached Y/N | false |
| Land Lease Y/N | false |
| Tax Annual Amount | 4985 |
| Home Warranty Y/N | false |
| Middle/Junior High School | Coleman |
| Property Condition | Resale |
| Virtual Tour | https://www.zillow.com/view-imx/893db061-d654-4c6e-951a-c43ade698740?setAttribution=mls&wl=true&initialViewType=pano&utm_source=dashboard |
| Standard Status | Active |
| Tax Lot | 21 |
| Freehold | IDX |
| Corporate Owner | None |
Interior Features
| Interior Amenities | Double Vanity,Vaulted Ceiling(s),Walk-In Closet(s) |
|---|---|
| Basement | Daylight,Driveway Access,Exterior Entry,Finished,Finished Bath,Interior Entry |
| Flooring | Bamboo,Laminate,Luxury Vinyl,Other |
| Total Fireplaces | 1 |
| Fireplace Features | Family Room,Gas Starter |
| Common Walls | No Common Walls |
| Window Features | Insulated Windows |
| Above Grade Finished Area | 2784 |
| Laundry Features | Laundry Room,Lower Level,Common Area |
| Total Bedrooms | 4 |
| Room Type | Den,Dining Room,Great Room,Sun Room |
| Kitchen Features | Breakfast Room,Cabinets Stain,Kitchen Island,Solid Surface Counters |
| Total Baths | 3 |
| RoomBedroomFeatures | Oversized Master,Split Bedroom Plan,In-Law Floorplan |
| Primary Bathroom Features | Double Vanity,Separate Tub/Shower |
| Dining Room Features | Great Room,Open Concept |
Exterior Features
| Exterior Amenities | Courtyard,Garden,Private Entrance,Private Yard |
|---|---|
| Fencing | None |
| Parking Features | Garage |
| Lot Features | Private |
| Water Source | Public |
| Total Parking | 2 |
| Foundation Details | Concrete Perimeter |
| Building Area Total | 2784 |
| Lot Dimensions | x |
| Lot Size Acres | 0.55 |
| Road Surface Type | Asphalt |
| Lot Size Source | Plans |
| Road Frontage Type | Private Road |
| Other Equipment | Dehumidifier |
| Horse Amenities | None |
Amenities
- Foreclosure
- Views
- Short Sale
- New Construction
- Adult 55+
- Lease To Own
- No HOA Fees
- Furnished
- Primary On Main
- Air Conditioning
- Seller Finance
- Green
- Fixer Upper
- Horse
- Golf
- Fireplace
- Deck
- Garage
- Basement
- Pool
Property vs Single Family Average in 30096
Statistics provided by Inside Real Estate
Price
Taxes
Year Built

 ©2026 Georgia Multiple Listing Service All information deemed reliable but not guaranteed. All properties are subject to prior sale, change or withdrawal. Neither listing broker(s) or information provider(s) shall be responsible for any typographical errors, misinformation, misprints and shall be held totally harmless. Listing(s) information is provided for consumer's personal, non-commercial use and may not be used for any purpose other than to identify prospective properties consumers may
