

Eco Friendly

Address
1117 Cotton Oak Drive, Lawrenceville, GA
Price
$ 485,000
Property Attributes
- MLS#7841993
- TypeSingle Family
- Listing Status Coming Soon
- CountyGwinnett
- CityLawrenceville
- NeighborhoodSouth Oaks
- Zip30045
- StyleCraftsman, Traditional
- Year Built2006
- Taxes$ 5840
- Price$ 485,000
- Bedrooms4
- Full Bathrooms3
- Half Bathrooms0
- Lot Size0.21 Acres
Data Source:
First Multiple Listing Services (FMLS)
Property Description
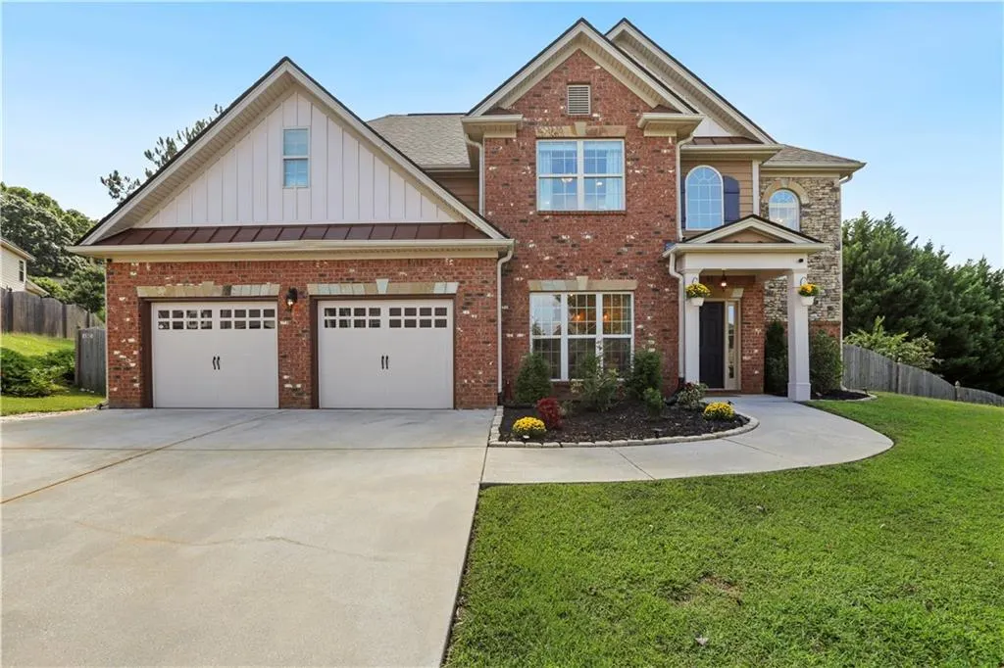
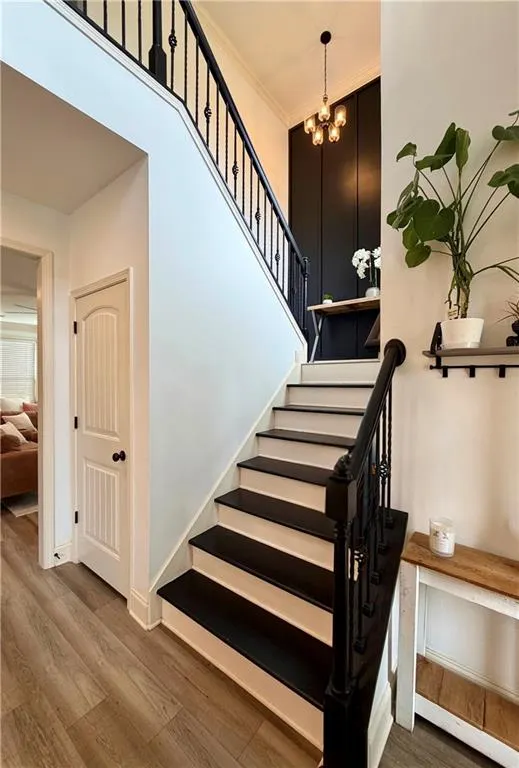
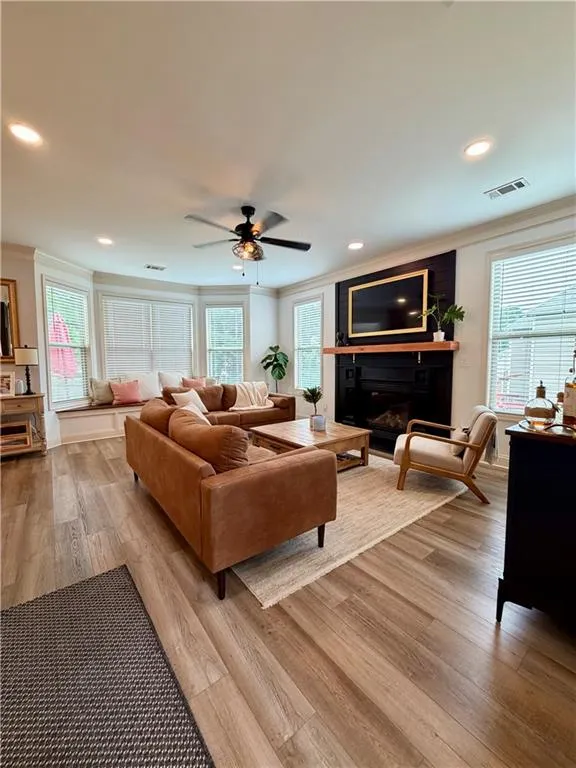
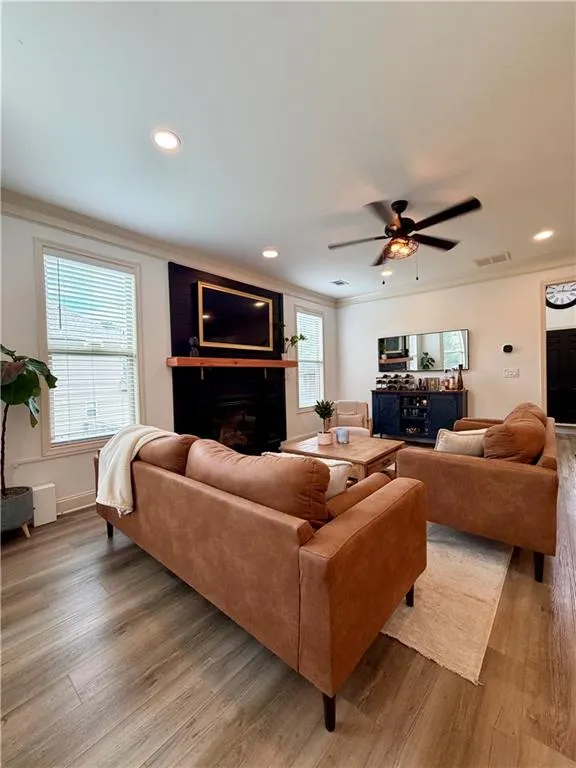
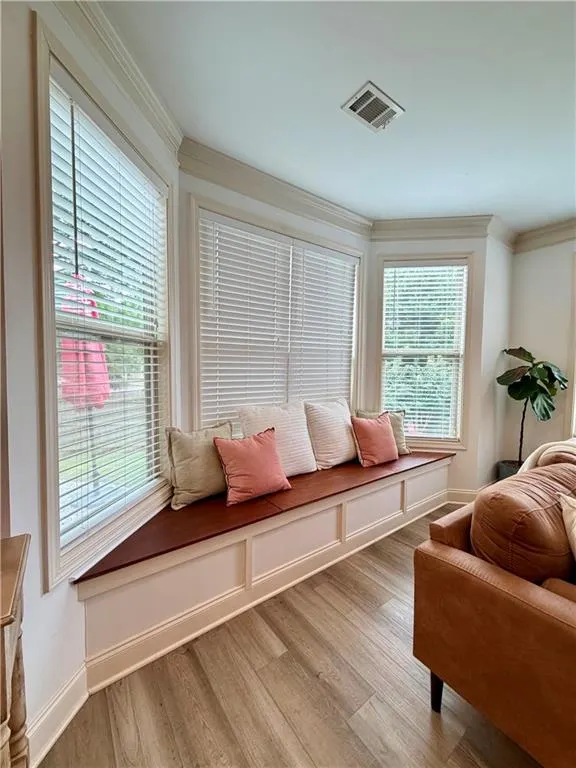
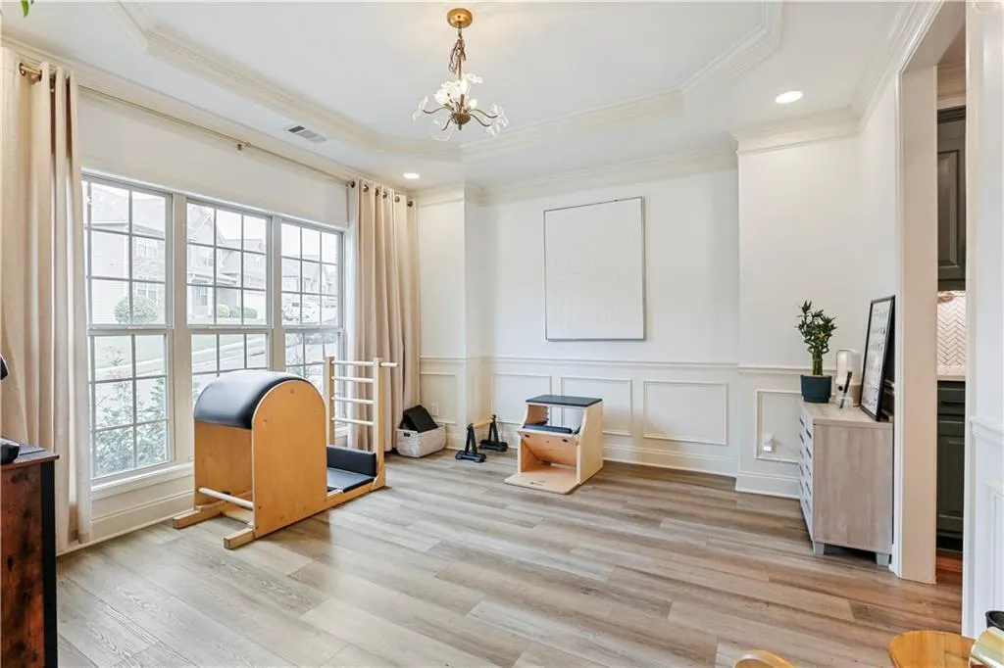
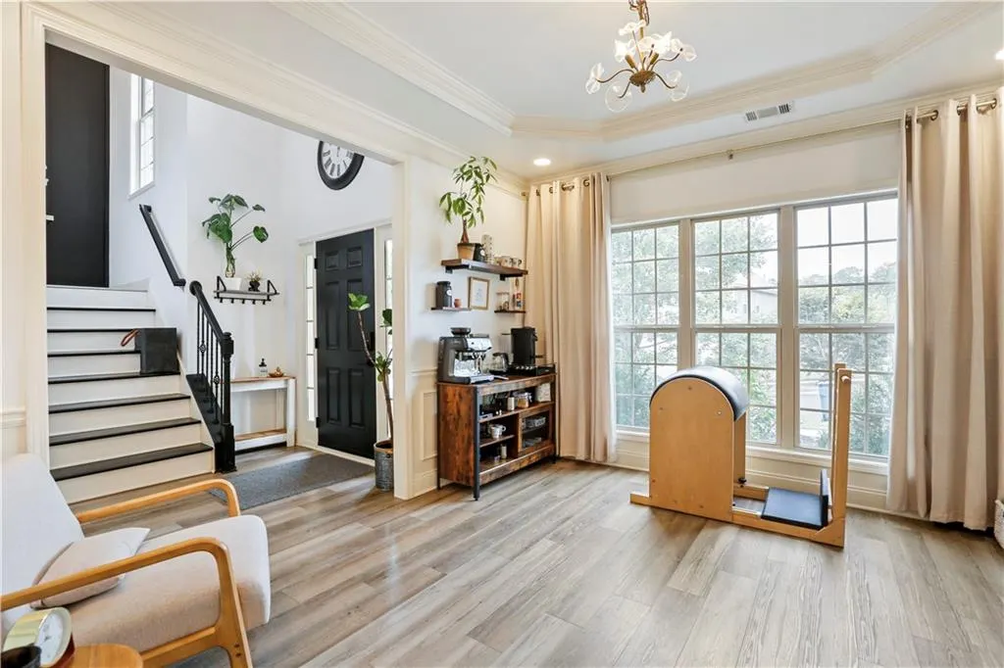
Welcome to 1117 Cotton Oak Drive—a beautifully refreshed and move-in ready 4 bedrooms/3 full bathrooms 2-story home where thoughtful updates, stylish design, and versatile living spaces come together in a warm and inviting setting. From the moment you enter the 2-story foyer, you'll notice the difference: luxury vinyl plank flooring throughout—no carpet!—fresh interior paint, and an extensive lighting refresh featuring modern fixtures and additional energy-efficient LED recessed lighting. The welcoming foyer opens to a formal dining room featuring elegant molding and a tray ceiling. The home's open-concept design continues into the spacious kitchen, breakfast area and family room. The heart of the home is the beautifully transformed Kitchen, featuring dark green painted wood cabinetry, crisp white quartz countertops complemented by herringbone tile backsplash, open shelving, large undermount sink and a Glass Rinser (a luxury you didn't know was missing in your life). The spacious family room features a custom floor-to-ceiling fireplace surround and a charming bay window built-in storage bench. The main-level bedroom and en-suite full bathroom offers exceptional flexibility and is ideal for multi-generational living, overnight guests, or a private home office/media space. It is currently being used as a media room and includes a "cloffice"—a combination closet and office space. And then there's the fun! Tucked beneath the stairs is a **secret kids' game or hangout area**, cleverly accessed through the coat closet—an unexpected feature sure to be a favorite! Upstairs, you’ll find the remaining 3 bedrooms, laundry room, and a versatile loft flex area with a built-in bookcase that could potentially be converted into a fifth bedroom. The spacious primary suite provides a private retreat, refreshed bathroom with a double vanity, separate tub/shower, water closet and spacious walk-in closet. The laundry room adds even more functionality with a utility sink and new upper cabinetry for convenient storage. Outside, enjoy the covered patio and a private, fenced backyard with an irrigation system serving both the front and back yards - an inviting extension of the home's living space and an ideal setting for outdoor dining, entertaining, play, or relaxing. Located in a desirable Lawrenceville community with convenient access to shopping, dining, parks, schools, and major roadways, this thoughtfully updated home offers the perfect combination of style, versatility, and everyday livability—with flexible spaces designed to grow with you and your lifestyle.
| Elementary School | Middle School | High School |
|---|---|---|
| Cooper Elementary School | McConnell Middle School | Archer High School |
| Price History | |
|---|---|
| 9/23/2026 | Listed $485,000 |
General Features
| Sewer | Public Sewer |
|---|---|
| Heating | Forced Air,Natural Gas |
| Cooling | Central Air |
| Utilities | Cable Available,Electricity Available,Natural Gas Available,Phone Available,Sewer Available,Underground Utilities,Water Available |
| Roof | Composition |
| Appliances | Dishwasher,Disposal,ENERGY STAR Qualified Appliances,Gas Range,Microwave |
| HOA Fee | 200 |
| Garage Spaces | 2 |
| Association Fee Includes | Maintenance Grounds |
| Patio/Porch Features | Covered,Patio |
| Architectural Style | Craftsman,Traditional |
| Pool Features | None |
| Security Features | Carbon Monoxide Detector(s),Fire Alarm,Smoke Detector(s) |
| Construction Materials | Brick Front,Cement Siding,Stone |
| Year Built | 2006 |
| Electric | 110 Volts,220 Volts in Garage |
| View | Other |
| Levels | Two |
| Property Subtype | Single Family Residence |
| Tax Year | 2025 |
| Waterfront Features | None |
| Community Features | Homeowners Assoc,Sidewalks |
| Accessibility | Accessible Bedroom |
| Assoc Fee Paid Per | Annually |
| County | Gwinnett - GA |
| Property Type | Residential |
| HOA | true |
| Energy Efficient | Appliances,Lighting |
| Subdivision Name | South Oaks |
| Green Energy Generation | None |
| Other Structures | None |
| Full Baths | 3 |
| Status | Coming Soon |
| Directions | GPS friendly |
| High School | Archer |
| City | Lawrenceville |
| Body of Water | None |
| Spa Features | None |
| Elementary School | Cooper |
| Property Attached Y/N | false |
| Land Lease Y/N | false |
| Tax Annual Amount | 5840 |
| Home Warranty Y/N | false |
| Middle/Junior High School | McConnell |
| Property Condition | Updated/Remodeled |
| Standard Status | Coming Soon |
| Tax Lot | 55 |
| Freehold | IDX |
| Corporate Owner | None |
Interior Features
| Interior Amenities | Bookcases,Crown Molding,Double Vanity,Entrance Foyer 2 Story,High Speed Internet,Recessed Lighting,Tray Ceiling(s),Vaulted Ceiling(s),Walk-In Closet(s) |
|---|---|
| Basement | None |
| Flooring | Luxury Vinyl |
| Total Fireplaces | 1 |
| Fireplace Features | Family Room,Gas Log,Gas Starter |
| Common Walls | No Common Walls |
| Window Features | Insulated Windows |
| Above Grade Finished Area | 2805 |
| Laundry Features | Laundry Room,Sink,Upper Level |
| Total Bedrooms | 4 |
| Room Type | Loft |
| Main Level Bedrooms | 1 |
| Main Level Bathrooms | 1 |
| Kitchen Features | Breakfast Bar,Cabinets Other,Eat-in Kitchen,Pantry,Solid Surface Counters,View to Family Room |
| Total Baths | 3 |
| RoomBedroomFeatures | Oversized Master |
| Primary Bathroom Features | Double Vanity,Separate Tub/Shower,Vaulted Ceiling(s) |
| Dining Room Features | Separate Dining Room |
Exterior Features
| Exterior Amenities | Private Yard |
|---|---|
| Fencing | Back Yard,Fenced,Privacy,Wood |
| Parking Features | Attached,Garage,Garage Faces Front |
| Lot Features | Back Yard,Cleared,Front Yard |
| Water Source | Public |
| Total Parking | 4 |
| Foundation Details | Slab |
| Building Area Total | 2805 |
| Lot Dimensions | 46x38x83x17x106x91 |
| Lot Size Acres | 0.21 |
| Road Surface Type | Paved |
| Lot Size Source | Public Records |
| Road Frontage Type | None |
| Other Equipment | None |
| Horse Amenities | None |
Amenities
- Foreclosure
- Views
- Short Sale
- New Construction
- Adult 55+
- Lease To Own
- No HOA Fees
- Furnished
- Primary On Main
- Air Conditioning
- Seller Finance
- Green
- Fixer Upper
- Horse
- Golf
- Fireplace
- Deck
- Garage
- Basement
- Pool
Property vs Single Family Average in 30045
Statistics provided by Inside Real Estate
Price
Taxes
Year Built

 ©2026 Georgia Multiple Listing Service All information deemed reliable but not guaranteed. All properties are subject to prior sale, change or withdrawal. Neither listing broker(s) or information provider(s) shall be responsible for any typographical errors, misinformation, misprints and shall be held totally harmless. Listing(s) information is provided for consumer's personal, non-commercial use and may not be used for any purpose other than to identify prospective properties consumers may
