

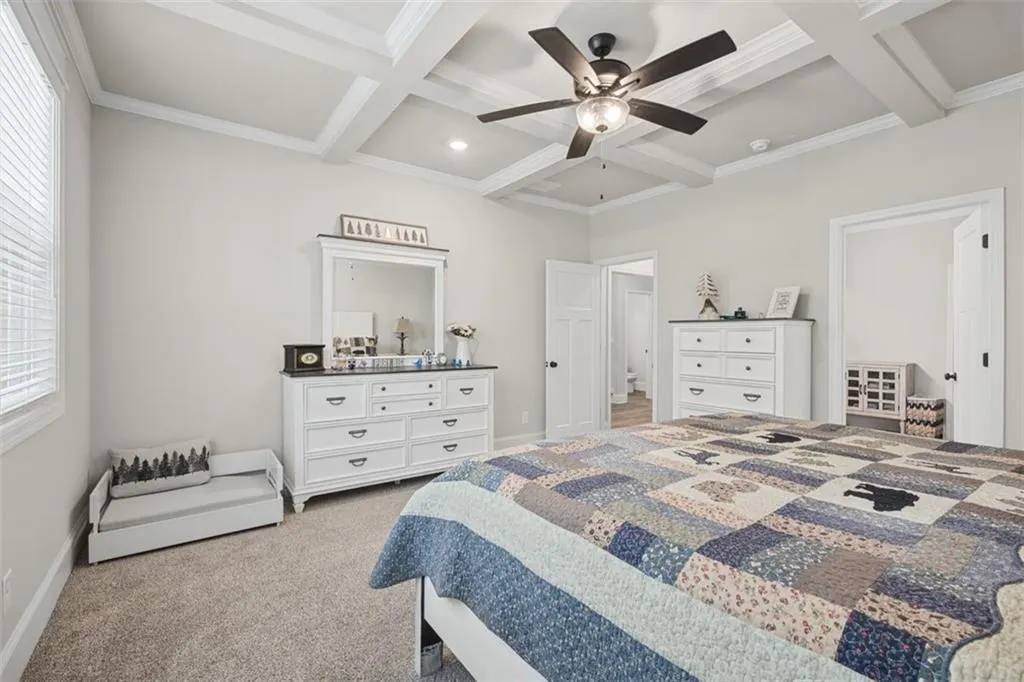
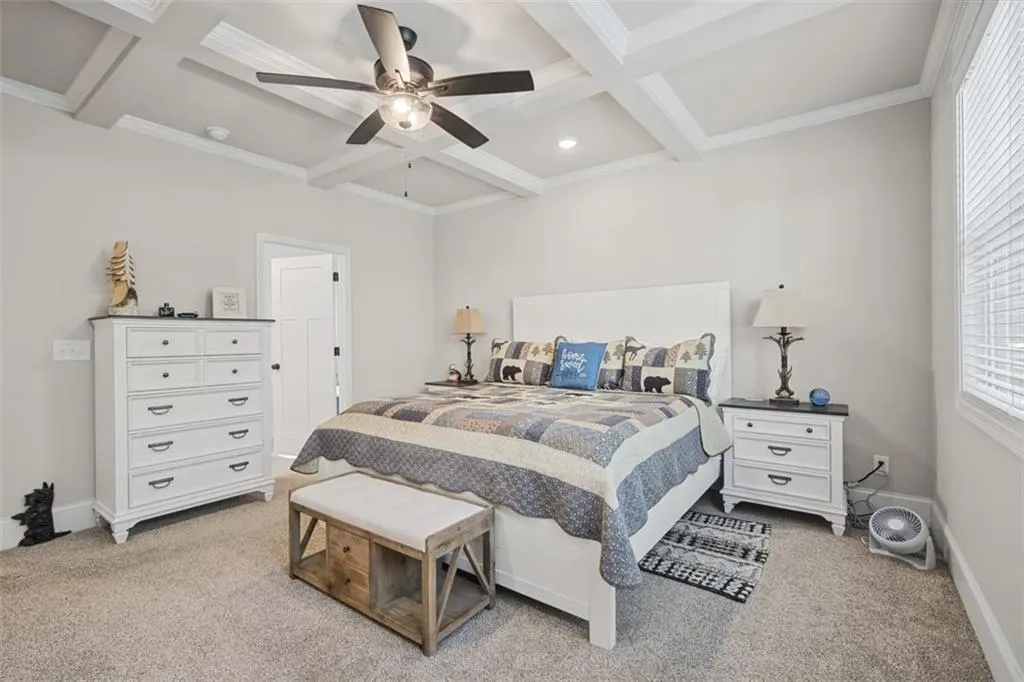
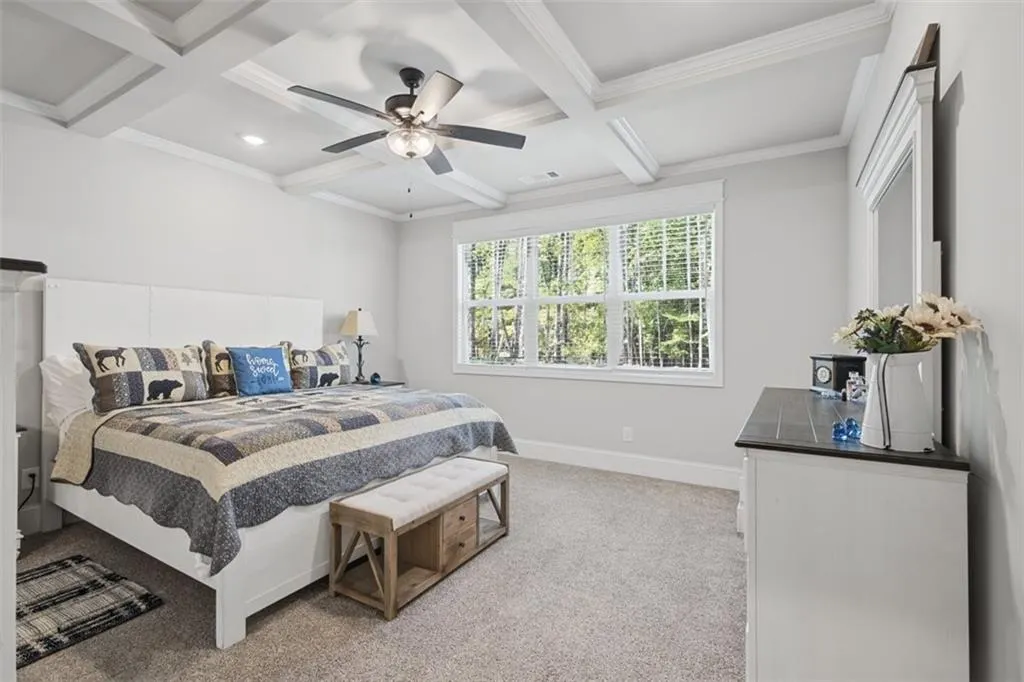
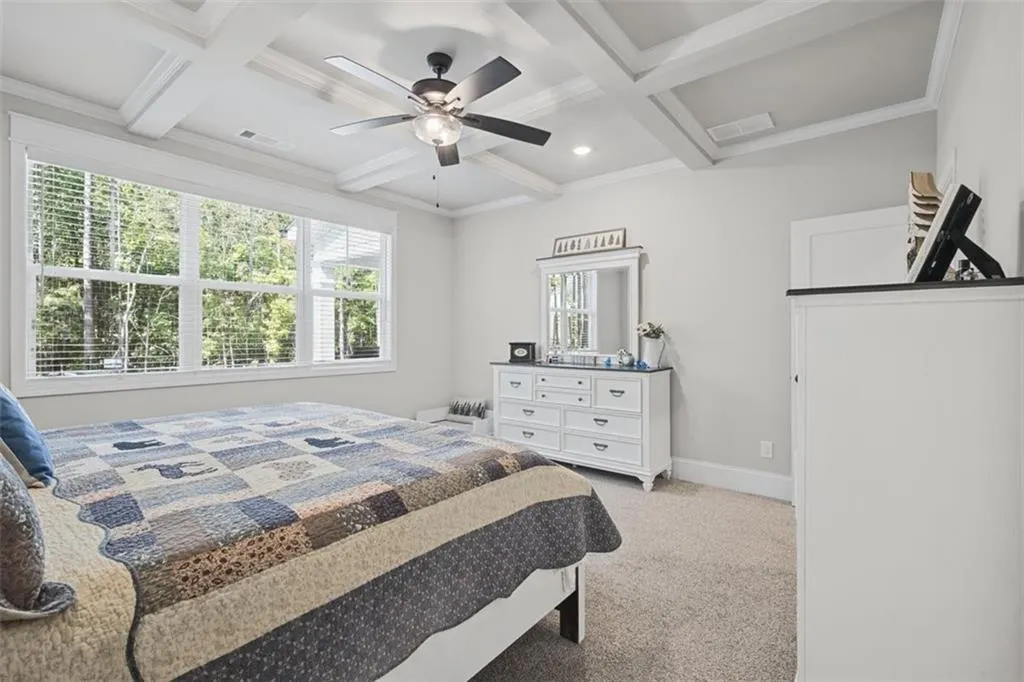
Views - Primary on Main



























Address
6821 Phillips Mill Road, Douglasville, GA
Price
$ 639,000
Property Attributes
- MLS#7840895
- TypeSingle Family
- Listing Status Coming Soon
- CountyDouglas
- CityDouglasville
- NeighborhoodPhillips Mill Farms
- Zip30135
- StyleCraftsman
- Year Built2025
- Taxes$ 665
- Price$ 639,000
- Bedrooms4
- Full Bathrooms3
- Half Bathrooms1
- Lot Size3.33 Acres
Data Source:
First Multiple Listing Services (FMLS)
Property Description
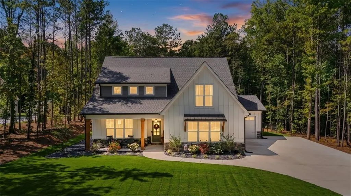
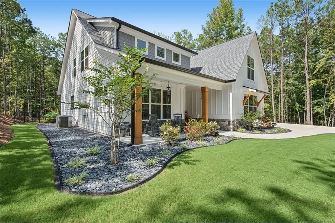
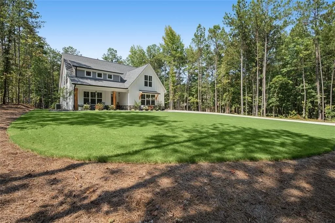
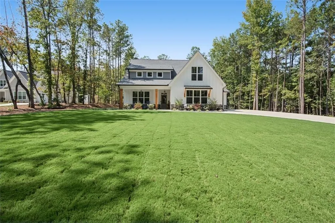
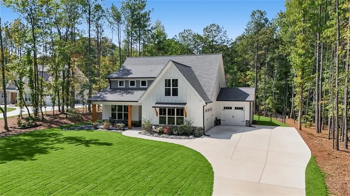
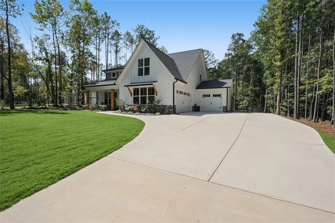
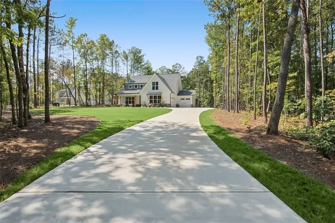
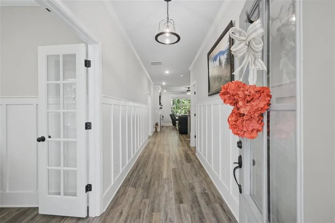
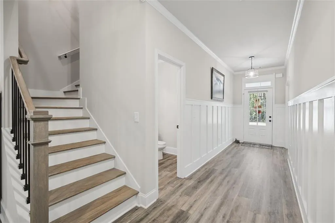
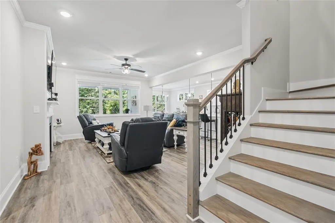
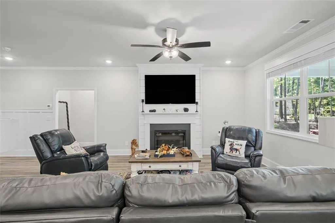
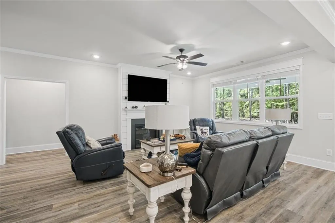
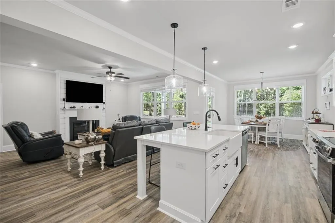
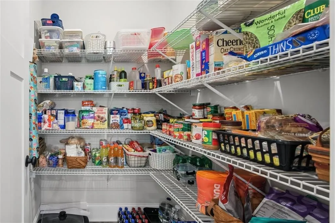
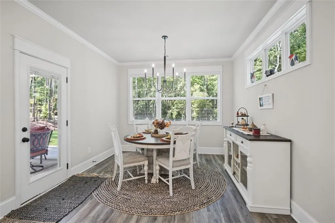
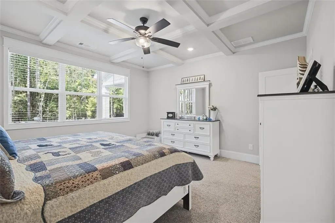
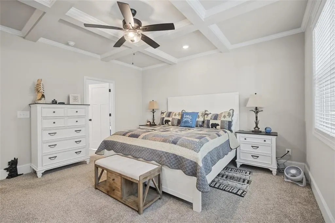
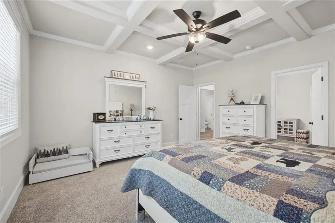
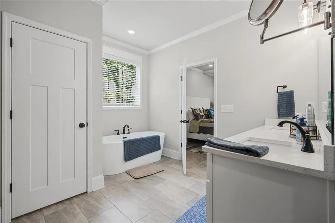
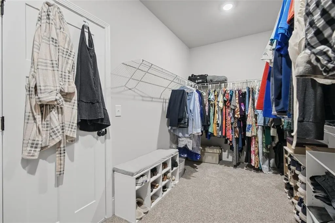
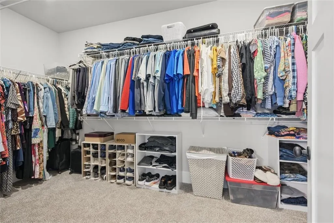
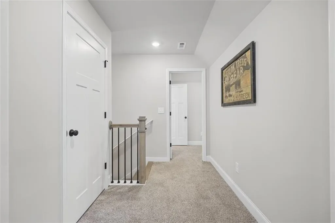
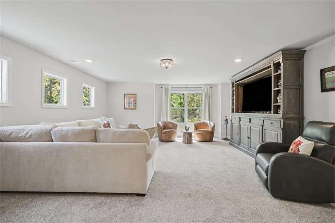
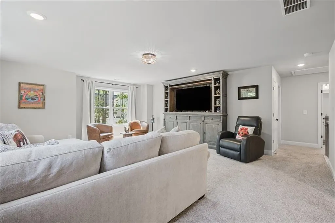
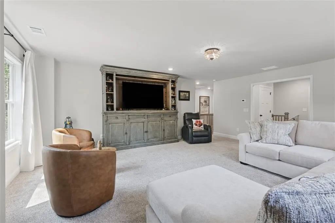
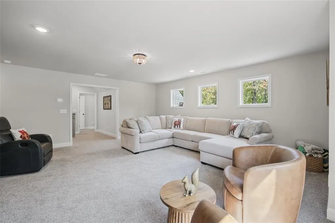
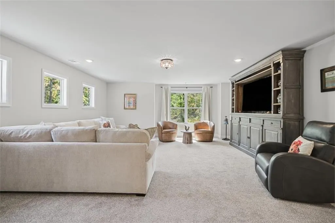
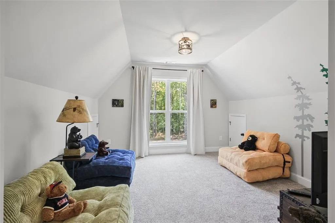
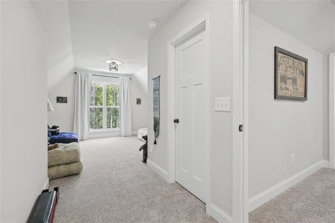
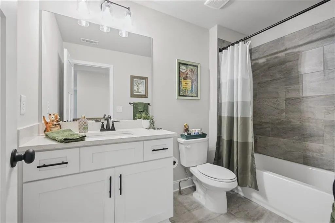
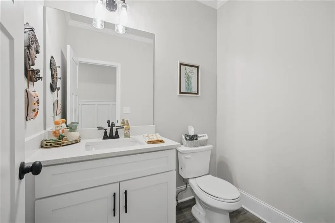
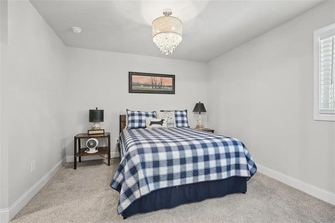
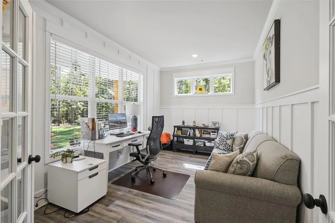
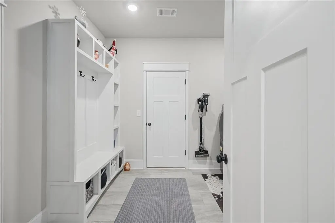
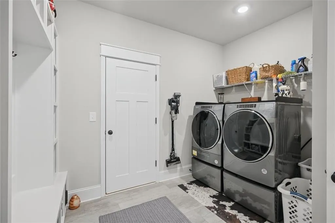
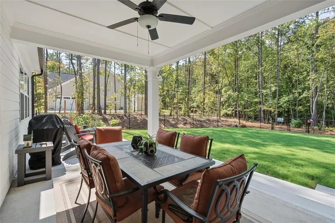
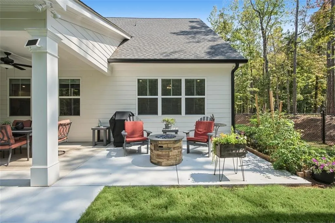
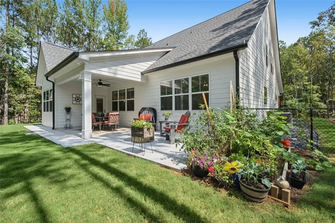
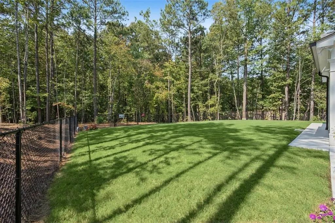
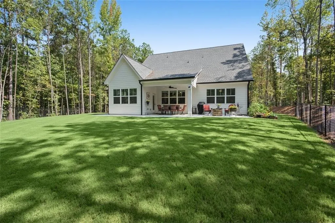
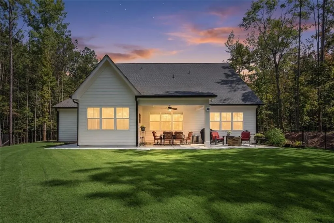
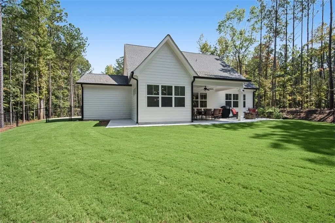
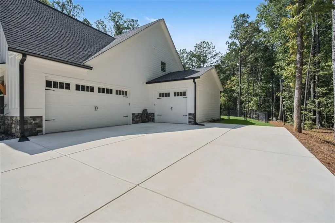
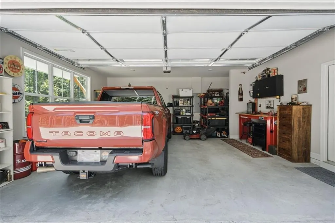
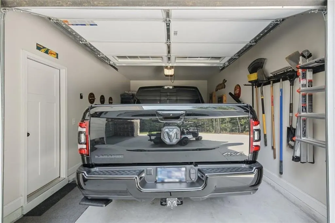
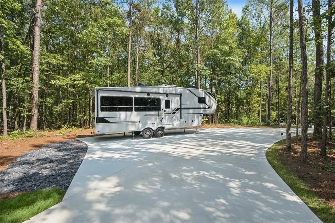
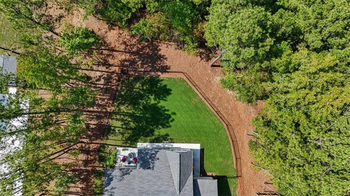
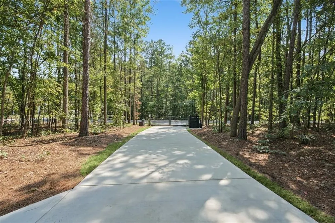
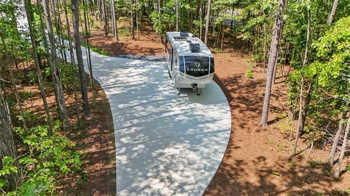
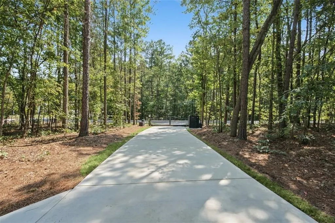
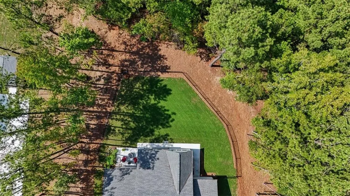
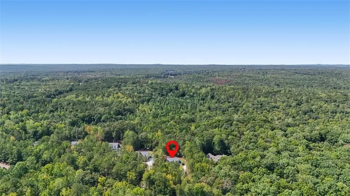
Professional Pictures coming Thursday. Stylish modern farmhouse featuring 4 bedrooms, 3.5 baths, and a 3-car garage, beautifully situated on a sprawling 3.331-acre lot in highly desirable South Douglas! Step inside the inviting foyer, where you'll find a private office/den to the left and clear sight lines through the great room to the covered rear porch. The spacious great room is the perfect gathering space, complete with a cozy electric fireplace and open access to the kitchen and dining area. The well-appointed kitchen features a large island with seating for four, abundant cabinetry, and a walk-in pantry conveniently located just off the kitchen, providing exceptional storage and organization. Just off the garage entry, you'll find a convenient mud room with laundry area, making everyday living functional and efficient. Retreat to the generous primary suite, featuring an elegant tray ceiling and abundant natural light from windows on two sides. The luxurious en-suite bath offers dual vanities, a private water closet, separate soaking tub and shower, and a spacious walk-in closet, creating the perfect owner's retreat. Upstairs, you'll find three additional bedrooms, each with its own walk-in closet. Two bedrooms share a Jack-and-Jill bath, while the third enjoys easy access to another full bath. An expansive loft provides the perfect space for movie nights, game days, or entertaining friends. The backyard is your own private oasis, featuring a fully fenced yard perfect for pets, a large rear porch with both covered and uncovered areas for year-round enjoyment, dedicated RV parking, and a private electronic gate at the end of the driveway. Properties offering this combination of acreage, privacy, modern farmhouse design, and premium features rarely come available in South Douglas. Whether you're looking for room to entertain, space for your RV and outdoor toys, or simply a peaceful retreat to call home, this property checks all the boxes. Don't miss this opportunity to own a one-of-a-kind property. Schedule your private showing today before it's gone!
| Elementary School | Middle School | High School |
|---|---|---|
| South Douglas Elementary School | Fairplay Middle School | Alexander High School |
| Price History | |
|---|---|
| 9/22/2026 | Listed $639,000 |
General Features
| Sewer | Septic Tank |
|---|---|
| Heating | Central |
| Cooling | Central Air |
| Utilities | Electricity Available |
| Roof | Composition |
| Appliances | Dishwasher,Electric Oven,Electric Range,Microwave |
| Garage Spaces | 3 |
| Patio/Porch Features | Covered,Rear Porch |
| Architectural Style | Craftsman |
| Pool Features | None |
| Security Features | Carbon Monoxide Detector(s),Fire Alarm,Security Gate,Smoke Detector(s) |
| Construction Materials | Block,HardiPlank Type,Stone |
| Year Built | 2025 |
| Electric | Other |
| View | Trees/Woods |
| Levels | Two |
| Property Subtype | Single Family Residence |
| Tax Year | 2025 |
| Ownership | Fee Simple |
| Parcel Number | 00730350047 |
| Waterfront Features | None |
| Community Features | None |
| Accessibility | Accessible Bedroom,Accessible Closets |
| County | Douglas - GA |
| Property Type | Residential |
| HOA | false |
| Energy Efficient | None |
| Subdivision Name | Phillips Mill Farms |
| Green Energy Generation | None |
| Other Structures | RV/Boat Storage |
| Full Baths | 3 |
| Status | Coming Soon |
| Directions | From Douglasville take Hwy 5 S then left on Hwy 166 at the round about. Left on Phillips Mill Rd to home on left. GPS friendly. |
| High School | Alexander |
| City | Douglasville |
| Body of Water | None |
| Spa Features | None |
| Elementary School | South Douglas |
| Property Attached Y/N | false |
| Land Lease Y/N | false |
| Tax Annual Amount | 665 |
| Home Warranty Y/N | false |
| Middle/Junior High School | Fairplay |
| Property Condition | Resale |
| Standard Status | Coming Soon |
| Freehold | IDX |
| Corporate Owner | Agent Related to Seller,Owner/Agent |
Interior Features
| Interior Amenities | Crown Molding,Disappearing Attic Stairs,Double Vanity |
|---|---|
| Basement | None |
| Flooring | Carpet,Laminate |
| Total Fireplaces | 1 |
| Fireplace Features | Electric |
| Common Walls | No Common Walls |
| Window Features | Double Pane Windows |
| Half Baths | 1 |
| Laundry Features | Laundry Room,Main Level,Mud Room |
| Total Bedrooms | 4 |
| Room Type | Bonus Room,Office |
| Main Level Bedrooms | 1 |
| Main Level Bathrooms | 1 |
| Kitchen Features | Cabinets White,Kitchen Island,Pantry Walk-In,Solid Surface Counters,View to Family Room |
| Total Baths | 4 |
| RoomBedroomFeatures | Master on Main |
| Primary Bathroom Features | Double Vanity,Separate Tub/Shower,Soaking Tub |
| Dining Room Features | Open Concept |
Exterior Features
| Exterior Amenities | Rain Gutters |
|---|---|
| Fencing | Back Yard,Chain Link |
| Parking Features | Attached,Driveway,Garage,Garage Door Opener,Garage Faces Front,Level Driveway,RV Access/Parking |
| Lot Features | Back Yard,Front Yard,Level,Sprinklers In Front,Sprinklers In Rear,Wooded |
| Water Source | Public |
| Foundation Details | Slab |
| Building Area Total | 2889 |
| Lot Dimensions | 150x993x159x936 |
| Lot Size Acres | 3.33 |
| Road Surface Type | Concrete |
| Lot Size Source | Public Records |
| Road Frontage Type | Other |
| Other Equipment | None |
| Horse Amenities | None |
Amenities
- Foreclosure
- Views
- Short Sale
- New Construction
- Adult 55+
- Lease To Own
- No HOA Fees
- Furnished
- Primary On Main
- Air Conditioning
- Seller Finance
- Green
- Fixer Upper
- Horse
- Golf
- Fireplace
- Deck
- Garage
- Basement
- Pool
Property vs Single Family Average in 30135
Statistics provided by Inside Real Estate
Price
Taxes
Year Built
 ©2026 Georgia Multiple Listing Service All information deemed reliable but not guaranteed. All properties are subject to prior sale, change or withdrawal. Neither listing broker(s) or information provider(s) shall be responsible for any typographical errors, misinformation, misprints and shall be held totally harmless. Listing(s) information is provided for consumer's personal, non-commercial use and may not be used for any purpose other than to identify prospective properties consumers may
 Listings identified with the FMLS IDX logo come from FMLS and are held by brokerage firms other than the owner of this website. The listing brokerage is identified in any listing details. Information is deemed reliable but is not guaranteed. If you believe any FMLS listing contains material that infringes your copyrighted work please