

Views












Address
172 Belfast Court Sw, Mableton, GA
Price
$ 389,900
Property Attributes
- MLS#7840390
- TypeSingle Family
- Listing Status Active
- CountyCobb
- CityMableton
- NeighborhoodShannon Green
- Zip30126
- StyleCraftsman
- Year Built1980
- Taxes$ 658
- Price$ 389,900
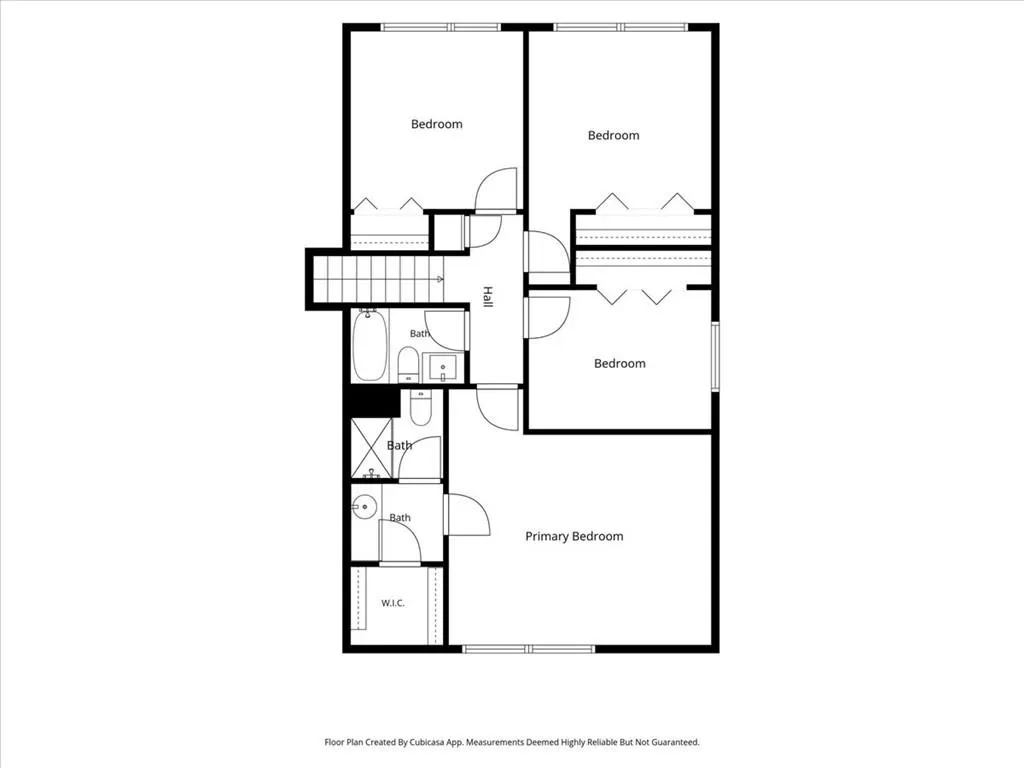
- Bedrooms4
- Full Bathrooms2
- Half Bathrooms1
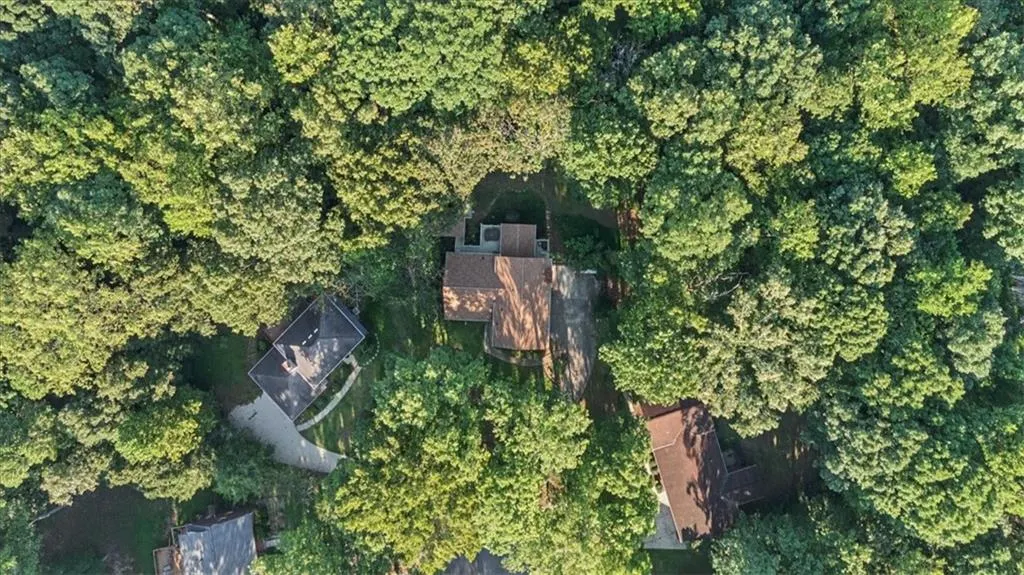
- Lot Size0.2577 Acres
Data Source:
First Multiple Listing Services (FMLS)
Property Description
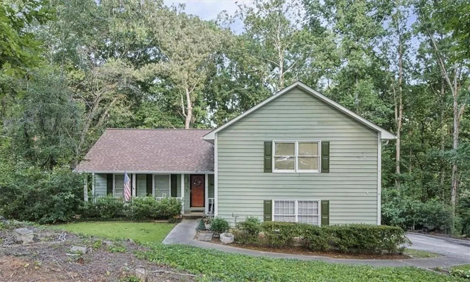
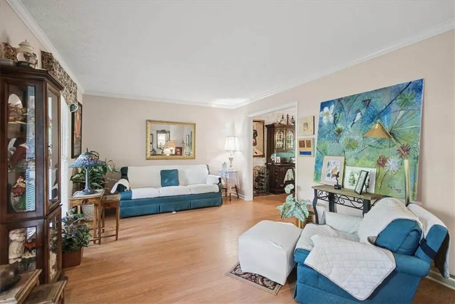
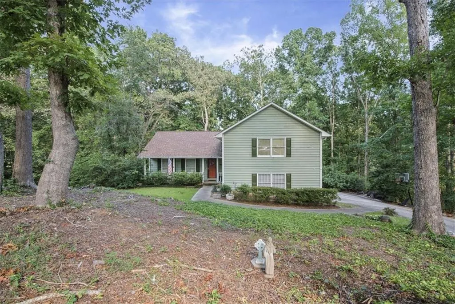
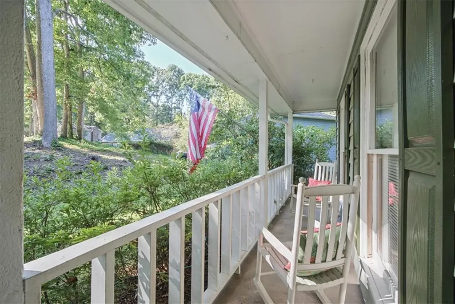
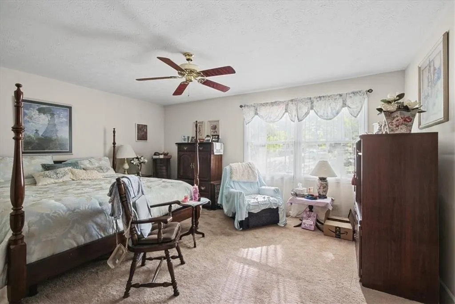
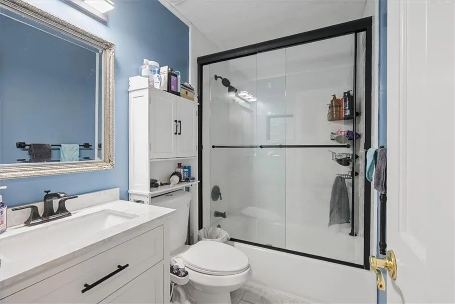
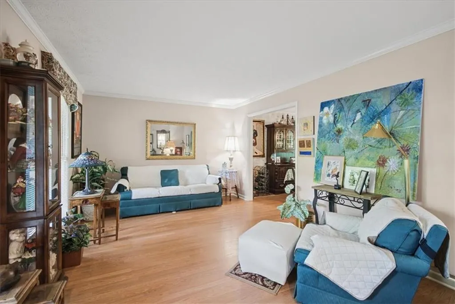
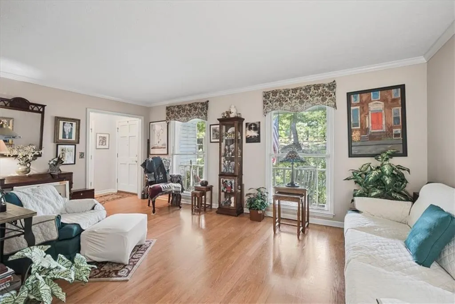
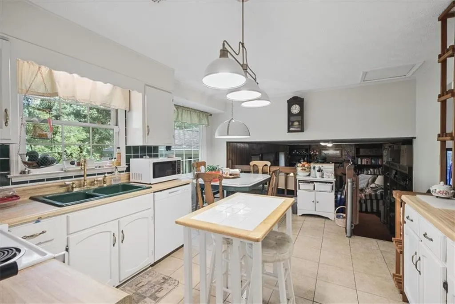
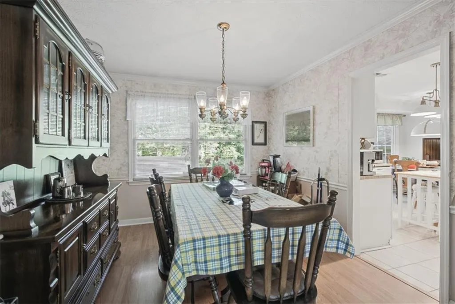
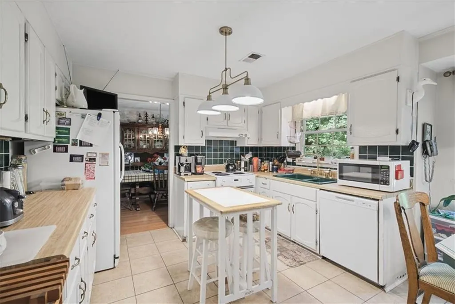
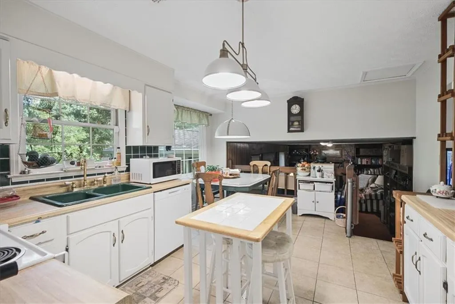
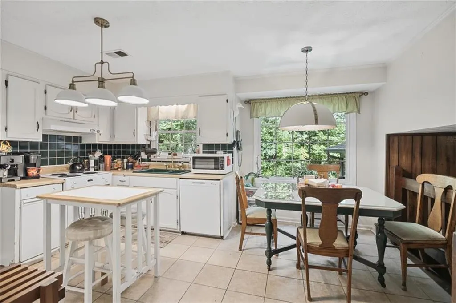
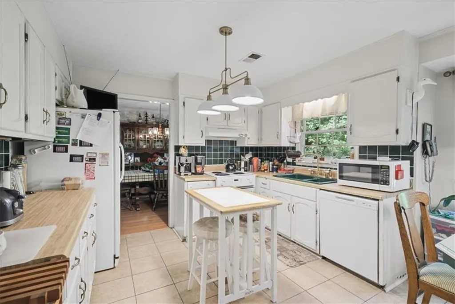
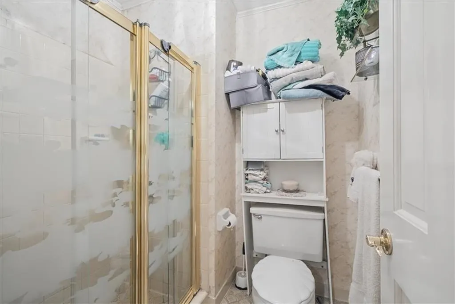
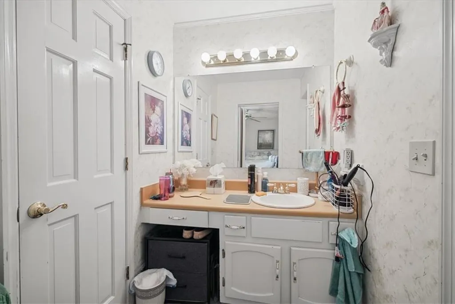
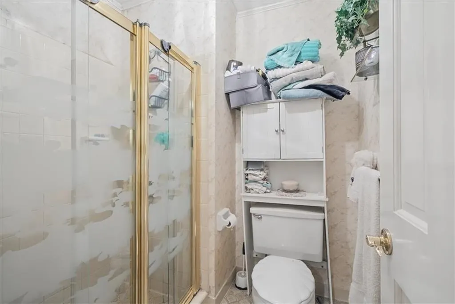
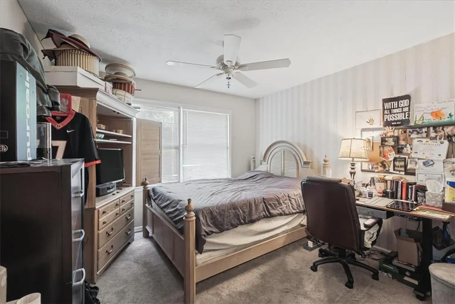
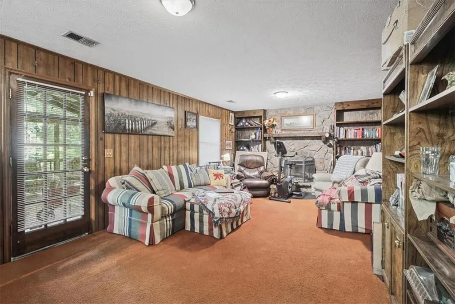
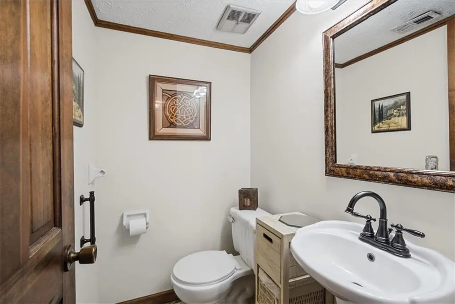
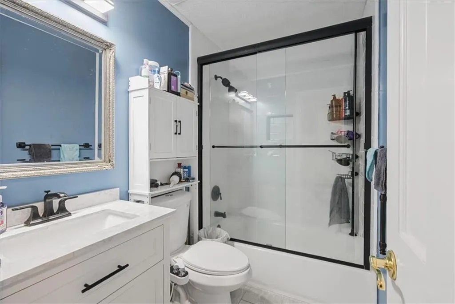
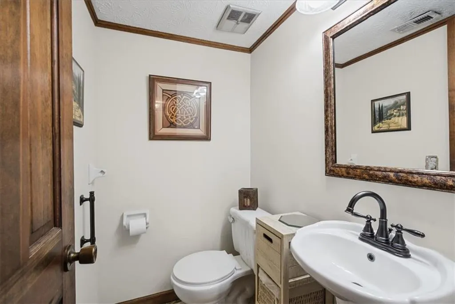
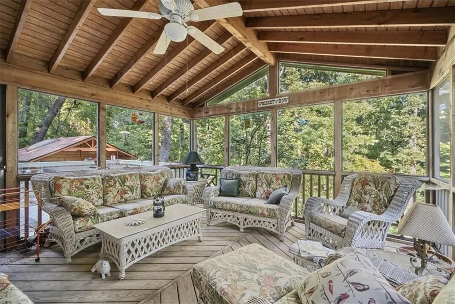
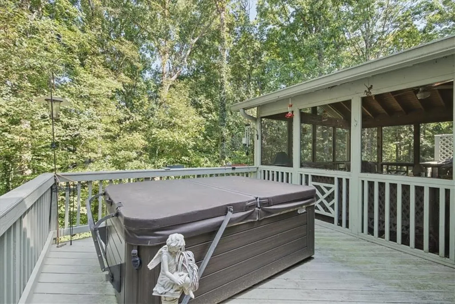
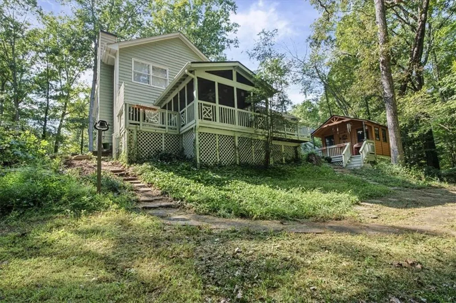
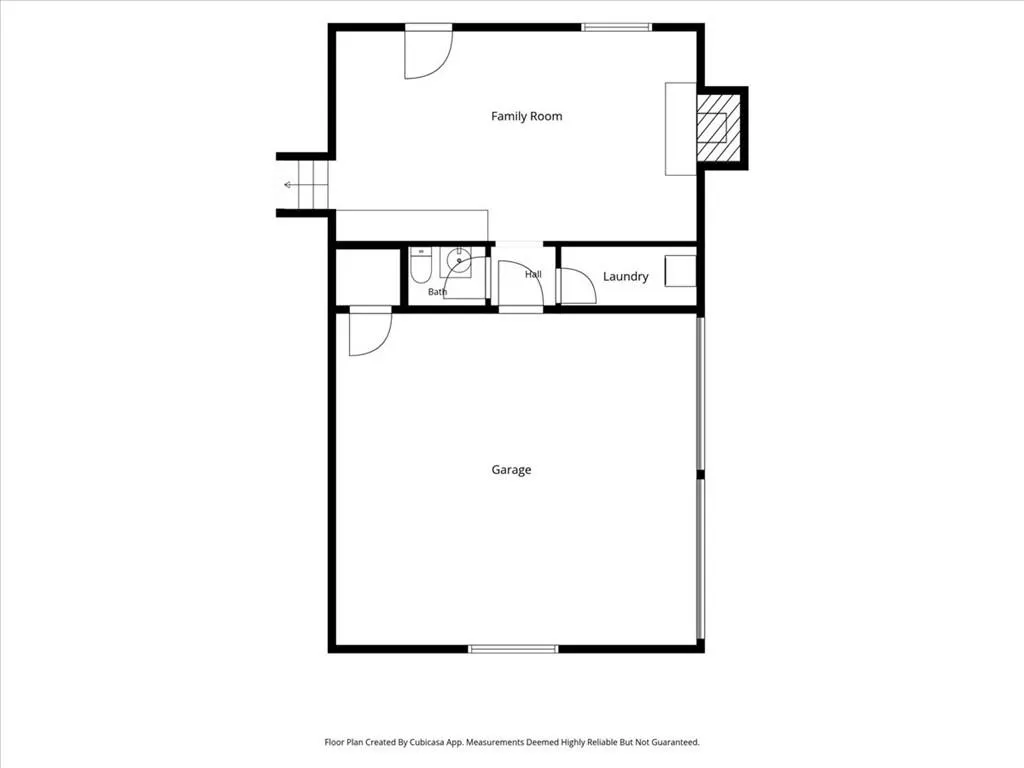
Welcome to 172 Belfast Court, tucked away in a highly desirable Mableton Community. This home is full of character and offers a unique combination of comfortable living spaces, impressive improvements, and exceptional indoor-outdoor living. Several major updates have already been completed, including a new roof in 2024, exterior paint in 2022, updated electrical with copper wiring throughout and all new outlets, HVAC system approximately 5 yrs old and updated hall bath. Inside the home offers multiple living and gathering spaces, hardwood floors, a bright kitchen and a spacious lower-level living that adds flexibility for everyday life, entertaining, hobbies and relaxing. The outdoor spaces are a standout feature. Enjoy mornings on the covered front porch, unwind in the screened porch surrounded by mature trees or spend the evening on the back deck in the hot tub. A unique feature is the flex building connected to the home by the deck. Equipped w/220 electrical service, this space is well suited for a studio, workshop, home office, gym or hobby area. With major improvements already completed, 172 Belfast Ct offers a wonderful combination of character, comfort, and flexibility!
| Elementary School | Middle School | High School |
|---|---|---|
| Mableton Elementary School | Floyd Middle School | South Cobb High School |
| Price History | |
|---|---|
| 9/18/2026 | Listed $389,900 |
General Features
| Sewer | Public Sewer |
|---|---|
| Heating | Central,Electric,Heat Pump,Hot Water |
| Cooling | Ceiling Fan(s),Central Air,Heat Pump |
| Utilities | Cable Available,Electricity Available,Natural Gas Available,Phone Available |
| Roof | Composition |
| Appliances | Dishwasher,Disposal,Electric Range,Electric Water Heater,Trash Compactor |
| Garage Spaces | 2 |
| Patio/Porch Features | Covered,Deck,Front Porch,Rear Porch,Screened |
| Architectural Style | Craftsman |
| Pool Features | None |
| Security Features | None |
| Construction Materials | Cedar |
| Year Built | 1980 |
| Electric | 110 Volts,220 Volts in Laundry,220 Volts in Workshop |
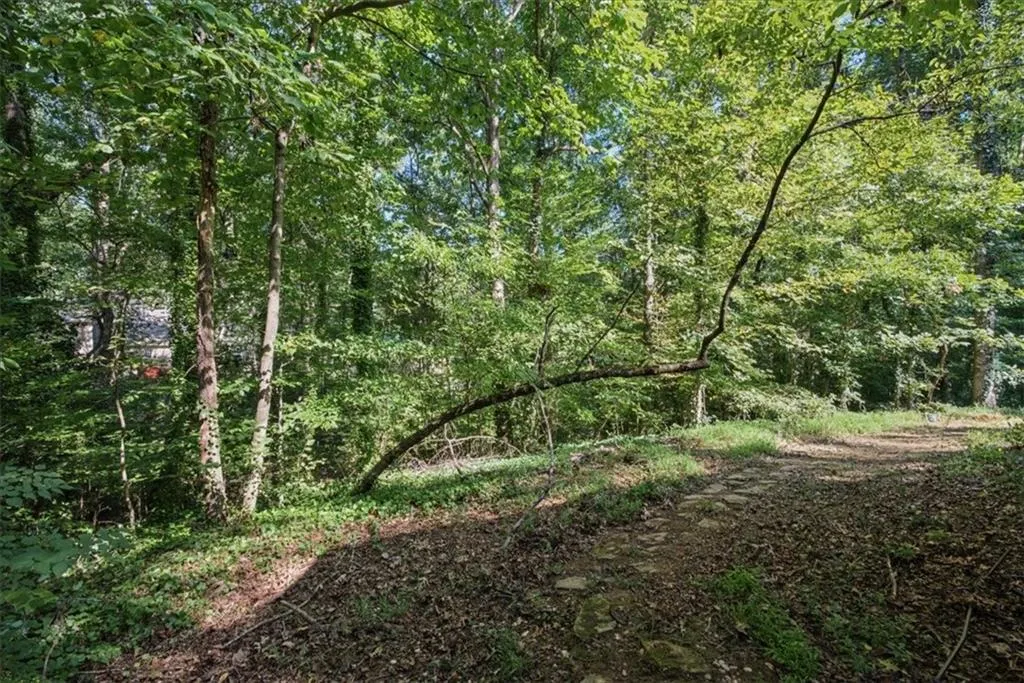
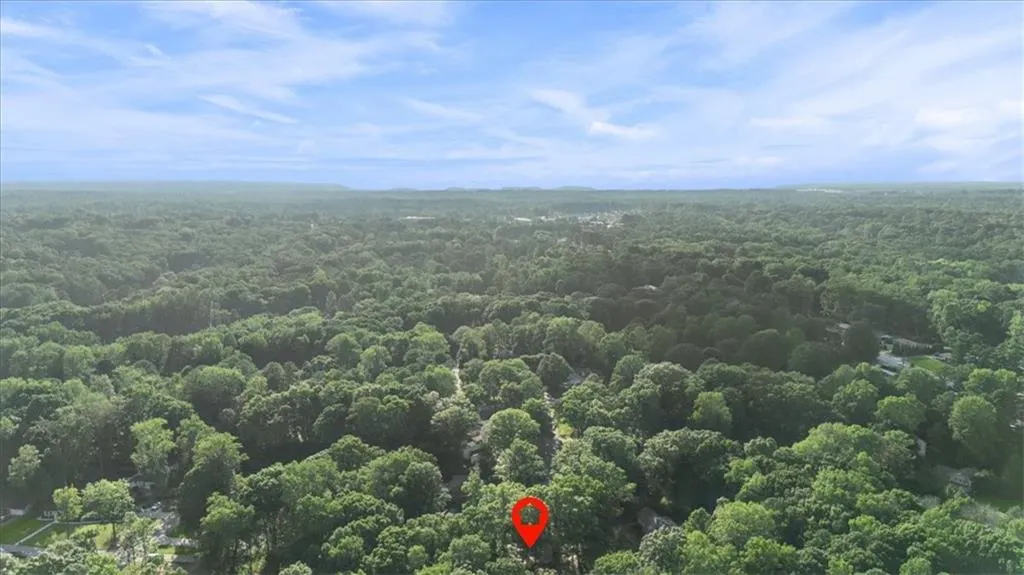
| View | Trees/Woods |
| Levels | Multi/Split |
| Property Subtype | Single Family Residence |
| Tax Year | 2025 |
| Parcel Number | 17017500290 |
| Waterfront Features | None |
| Community Features | None |
| Accessibility | None |
| County | Cobb - GA |
| Property Type | Residential |
| HOA | false |
| Energy Efficient | None |
| Subdivision Name | Shannon Green |
| Green Energy Generation | None |
| Other Structures | None |
| Full Baths | 2 |
| Status | Active |
| Directions | From I-285 W toward Birmingham, take Exit 16 for S Atlanta Rd. Turn right onto S Atlanta Rd, then left onto Cumberland Pkwy SE. Continue onto East-West Connector. Turn left onto Fontaine Rd SW, then left onto Nickajack Rd SW. Turn left onto Shannon Green Cir SW, then left onto Belfast Ct SW. Home is in the cul-de-sac. |
| High School | South Cobb |
| City | Mableton |
| Body of Water | None |
| Spa Features | None |
| Elementary School | Mableton |
| Property Attached Y/N | false |
| Land Lease Y/N | false |
| Tax Annual Amount | 658 |
| Home Warranty Y/N | false |
| Middle/Junior High School | Floyd |
| Property Condition | Resale |
| Standard Status | Active |
| Tax Lot | 26 |
| Freehold | IDX |
| Corporate Owner | None |
Interior Features
| Interior Amenities | Bookcases,Entrance Foyer,High Speed Internet,Walk-In Closet(s) |
|---|---|
| Basement | None |
| Flooring | Carpet,Hardwood |
| Total Fireplaces | 1 |
| Fireplace Features | Family Room,Gas Starter,Masonry |
| Common Walls | No Common Walls |
| Window Features | None |
| Half Baths | 1 |
| Laundry Features | Laundry Room |
| Total Bedrooms | 4 |
| Room Type | Family Room,Living Room,Sun Room,Other |
| Kitchen Features | Cabinets White,Eat-in Kitchen,Laminate Counters,Pantry,View to Family Room |
| Total Baths | 3 |
| RoomBedroomFeatures | Oversized Master |
| Primary Bathroom Features | Shower Only |
| Dining Room Features | Separate Dining Room |
Exterior Features
| Exterior Amenities | Private Entrance,Private Yard,Storage |
|---|---|
| Fencing | None |
| Parking Features | Drive Under Main Level,Driveway,Garage,Garage Faces Side |
| Lot Features | Back Yard,Cul-De-Sac,Front Yard |
| Water Source | Public |
| Total Parking | 2 |
| Foundation Details | Block |
| Building Area Total | 2032 |
| Lot Dimensions | 92 x 122 |
| Lot Size Acres | 0.2577 |
| Road Surface Type | Asphalt |
| Lot Size Source | Public Records |
| Road Frontage Type | City Street |
| Other Equipment | None |
| Horse Amenities | None |
Amenities
- Foreclosure
- Views
- Short Sale
- New Construction
- Adult 55+
- Lease To Own
- No HOA Fees
- Furnished
- Primary On Main
- Air Conditioning
- Seller Finance
- Green
- Fixer Upper
- Horse
- Golf
- Fireplace
- Deck
- Garage
- Basement
- Pool
Property vs Single Family Average in 30126
Statistics provided by Inside Real Estate
Price
Taxes
Year Built

 ©2026 Georgia Multiple Listing Service All information deemed reliable but not guaranteed. All properties are subject to prior sale, change or withdrawal. Neither listing broker(s) or information provider(s) shall be responsible for any typographical errors, misinformation, misprints and shall be held totally harmless. Listing(s) information is provided for consumer's personal, non-commercial use and may not be used for any purpose other than to identify prospective properties consumers may
