

Views - Primary on Main









Address
451 Homestead Circle, Forsyth, GA
Price
$ 510,000
Property Attributes
- MLS#7839459
- TypeSingle Family
- Listing Status Active
- CountyMonroe
- CityForsyth
- NeighborhoodGreystone South
- Zip31029
- StyleTraditional
- Year Built2023
- Taxes$ 5495
- Price$ 510,000
- Bedrooms5
- Full Bathrooms4
- Half Bathrooms0
- Lot Size1 Acres
Data Source:
First Multiple Listing Services (FMLS)
Property Description
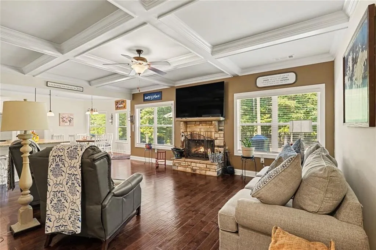
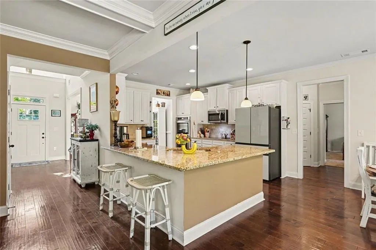
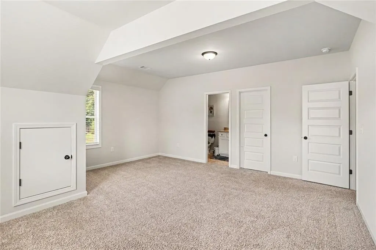
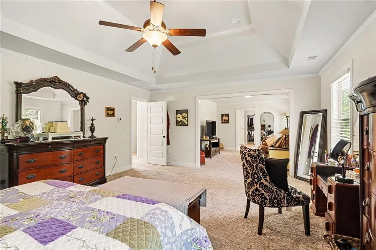
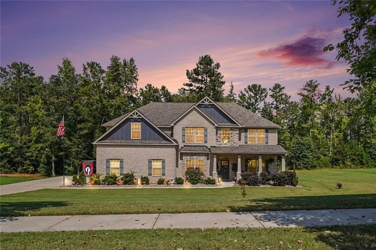
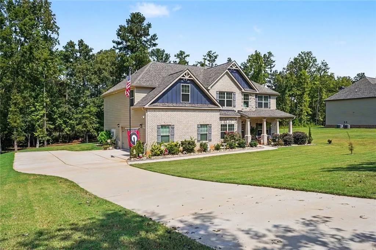
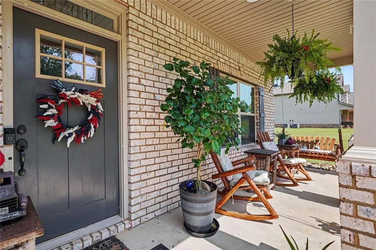
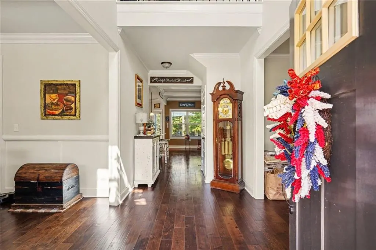
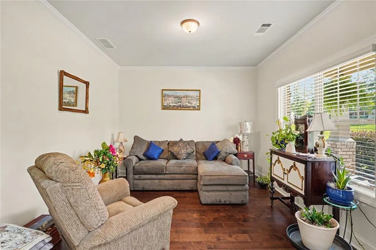
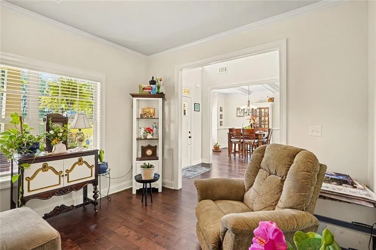
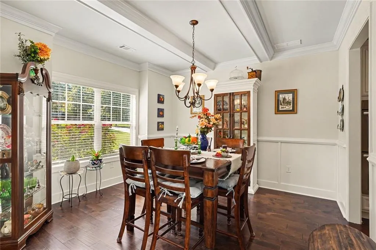
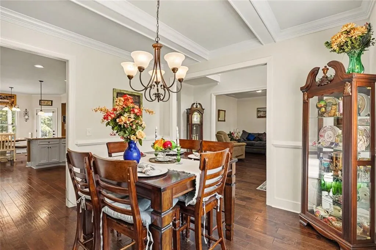
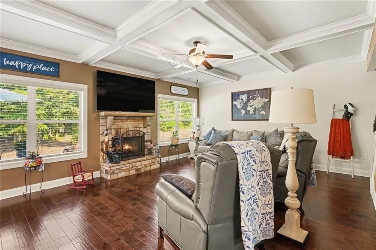
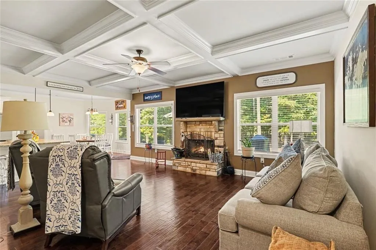
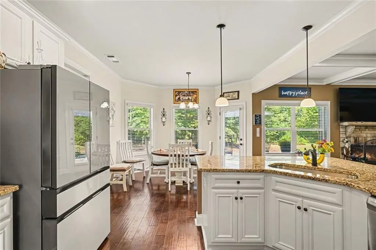
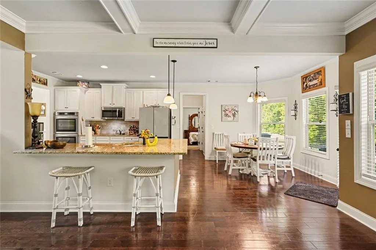
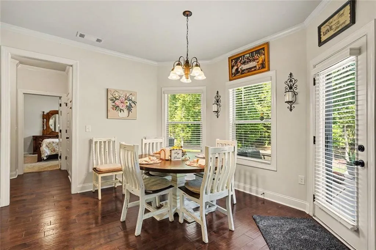
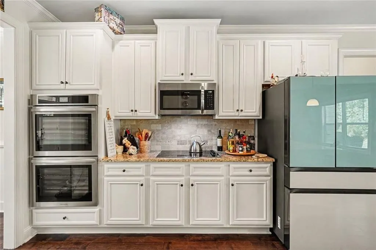
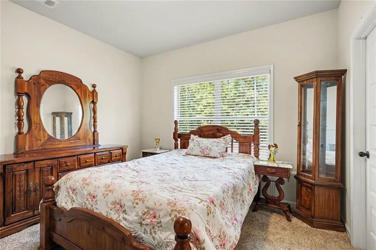
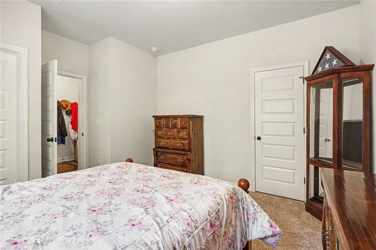
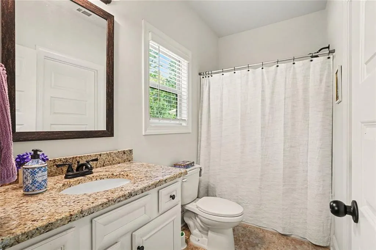
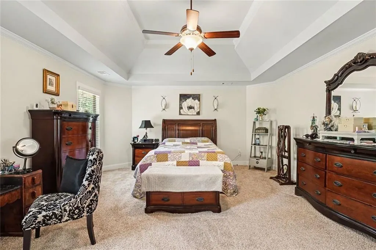
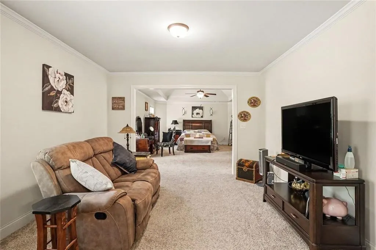
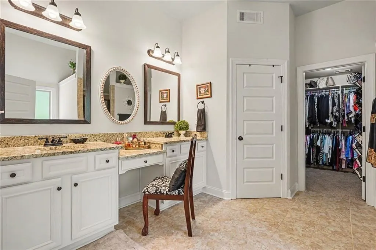
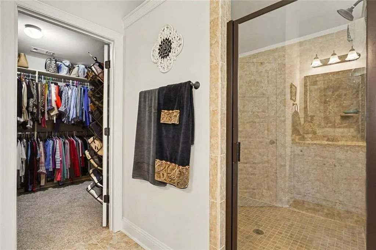
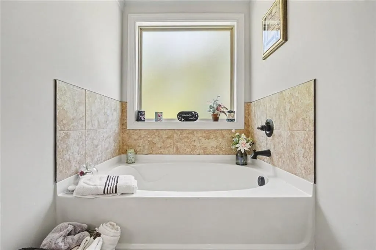
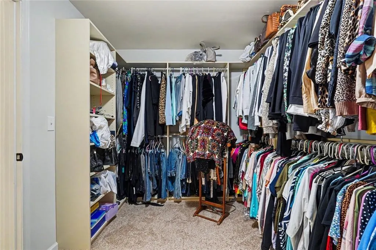
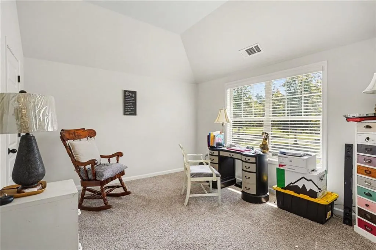
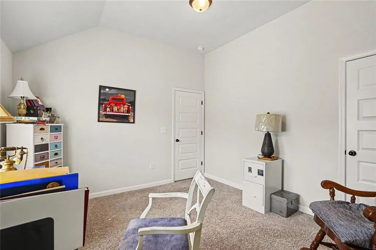
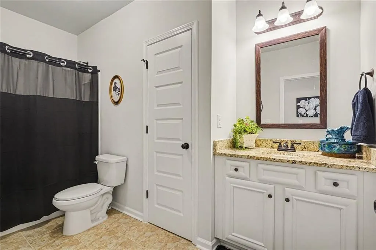
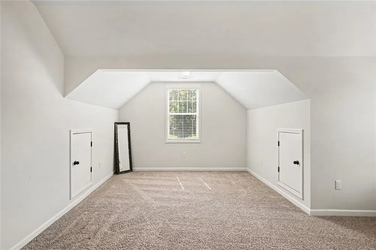
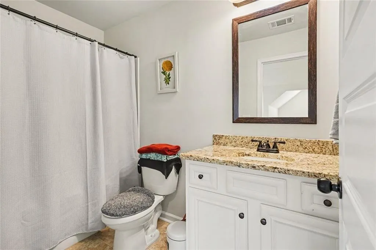
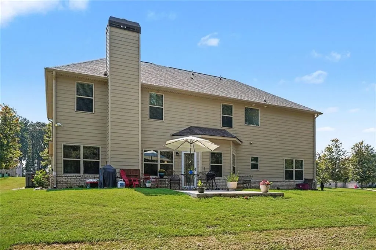
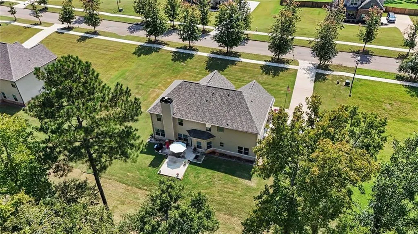
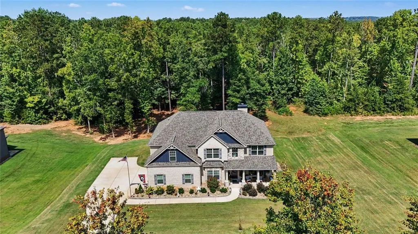
Looking for multi-generational living or an in-law suite? This is the home for you! Constructed in 2023, this attractive craftsman-style residence offers 5 bedrooms and 4 baths with meticulously designed living space, reflecting a commitment to superior craftsmanship and contemporary comfort. With 3 bedroom/bathroom en suites, including one on the main floor, it offers so many possibilities for private living areas all under one roof. The kitchen is thoughtfully appointed with a double oven, elegant granite counters, a walk-in pantry, and a functional peninsula, providing an ideal setting for culinary endeavors and casual gatherings. The living room, which is open to the kitchen, serves as a central gathering space, featuring a welcoming fireplace, a sophisticated coffered ceiling, and rich hardwood flooring that extends throughout, enhancing the room's refined aesthetic. The current formal living room in the front of the home could also be used as a private home office. The huge primary bedroom with its own sitting room area offers a tasteful tray ceiling, adding an element of architectural interest and spaciousness. The primary walk-in closet has upgraded custom shelfing and storage. Additional features of this property include an attached 2 car garage, a charming front porch, an added back concrete patio area offering an inviting outdoor extension of the living space, and custom installed rock bordered landscaping with mature flowering shrubs and an irrigation system providing a low-maintenance attractive property. This meticulously maintained property situated on a one acre lot in an established community represents an exceptional opportunity for discerning buyers seeking to live in Monroe County and still be within a close enough commute to Macon or Atlanta.
| Elementary School | Middle School | High School |
|---|---|---|
| Katherine B. Sutton Elementary School | Monroe County Middle School | Mary Persons High School |
| Price History | |
|---|---|
| 9/17/2026 | Listed $510,000 |
General Features
| Sewer | Public Sewer |
|---|---|
| Heating | Central,Forced Air,Natural Gas |
| Cooling | Ceiling Fan(s),Central Air |
| Utilities | Cable Available,Electricity Available,Natural Gas Available,Underground Utilities,Phone Available |
| Roof | Shingle,Composition |
| Appliances | Dishwasher,Electric Cooktop,Electric Oven,Electric Range,Microwave |
| HOA Fee | 1200 |
| Garage Spaces | 2 |
| Association Fee Includes | Tennis,Swim |
| Patio/Porch Features | Front Porch,Patio |
| Architectural Style | Traditional |
| Pool Features | None |
| Security Features | Carbon Monoxide Detector(s),Smoke Detector(s) |
| Construction Materials | HardiPlank Type,Brick Front,Brick |
| Year Built | 2023 |
| Electric | 220 Volts in Laundry,220 Volts |
| View | Neighborhood,Trees/Woods |
| Levels | Two |
| Property Subtype | Single Family Residence |
| Tax Year | 2025 |
| Parcel Number | 036B033 |
| Waterfront Features | None |
| Community Features | Pool,Tennis Court(s) |
| Assoc Fee Paid Per | Annually |
| County | Monroe - GA |
| Property Type | Residential |
| HOA | true |
| Energy Efficient | None |
| Subdivision Name | Greystone South |
| Green Energy Generation | None |
| Other Structures | None |
| Full Baths | 4 |
| Status | Active |
| Directions | I75 to SR42. Turn left on Monroe Pkwy. Turn right on Homestead Circle. Home is on your right, |
| High School | Mary Persons |
| City | Forsyth |
| Body of Water | None |
| Spa Features | None |
| Elementary School | Katherine B. Sutton |
| Property Attached Y/N | false |
| Land Lease Y/N | false |
| Tax Annual Amount | 5495 |
| Home Warranty Y/N | false |
| Middle/Junior High School | Monroe County |
| Property Condition | Resale |
| Builder Name | Capshaw Development Company |
| Standard Status | Active |
| Freehold | IDX |
| Corporate Owner | None |
Interior Features
| Interior Amenities | Crown Molding,Double Vanity,Entrance Foyer,Coffered Ceiling(s),Disappearing Attic Stairs,Entrance Foyer 2 Story,Recessed Lighting,Vaulted Ceiling(s),Walk-In Closet(s) |
|---|---|
| Basement | None |
| Flooring | Carpet,Ceramic Tile,Wood |
| Total Fireplaces | 1 |
| Fireplace Features | Family Room,Insert,Living Room |
| Common Walls | No Common Walls |
| Window Features | Double Pane Windows,ENERGY STAR Qualified Windows |
| Above Grade Finished Area | 3366 |
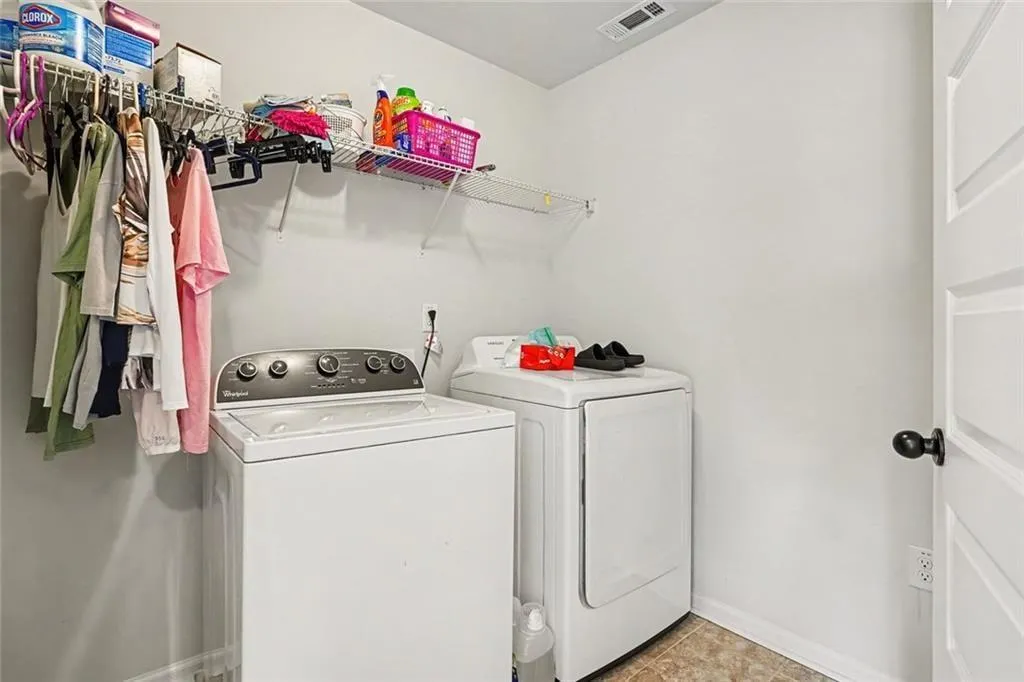
| Laundry Features | Laundry Room,Electric Dryer Hookup,Upper Level |
| Total Bedrooms | 5 |
| Room Type | Office,Laundry,Den,Kitchen,Living Room,Master Bathroom,Dining Room,Master Bedroom,Bonus Room |
| Main Level Bedrooms | 1 |
| Main Level Bathrooms | 1 |
| Kitchen Features | Breakfast Bar,Cabinets White,Eat-in Kitchen,Solid Surface Counters,Pantry Walk-In |
| Total Baths | 4 |
| RoomBedroomFeatures | Master on Main,In-Law Floorplan,Double Master Bedroom |
| Primary Bathroom Features | Double Vanity,Separate Tub/Shower |
| Dining Room Features | Separate Dining Room |
Exterior Features
| Exterior Amenities | Rain Gutters |
|---|---|
| Fencing | None |
| Parking Features | Attached,Garage Door Opener,Driveway,Garage,Kitchen Level,Garage Faces Side |
| Lot Features | Back Yard,Level |
| Water Source | Public |
| Total Parking | 6 |
| Foundation Details | Slab |
| Building Area Total | 3366 |
| Lot Dimensions | 149x288x148x287 |
| Lot Size Acres | 1 |
| Road Surface Type | Paved |
| Lot Size Source | Assessor |
| Road Frontage Type | County Road |
| Other Equipment | None |
| Horse Amenities | None |
Amenities
- Foreclosure
- Views
- Short Sale
- New Construction
- Adult 55+
- Lease To Own
- No HOA Fees
- Furnished
- Primary On Main
- Air Conditioning
- Seller Finance
- Green
- Fixer Upper
- Horse
- Golf
- Fireplace
- Deck
- Garage
- Basement
- Pool
Property vs Single Family Average in 31029
Statistics provided by Inside Real Estate
Price
Taxes
Year Built

 ©2026 Georgia Multiple Listing Service All information deemed reliable but not guaranteed. All properties are subject to prior sale, change or withdrawal. Neither listing broker(s) or information provider(s) shall be responsible for any typographical errors, misinformation, misprints and shall be held totally harmless. Listing(s) information is provided for consumer's personal, non-commercial use and may not be used for any purpose other than to identify prospective properties consumers may
