















Address
30 Patton Street, Cartersville, GA
Price
$ 400,000
Property Attributes
- MLS#7839395
- TypeSingle Family
- Listing Status Active
- CountyBartow
- CityCartersville
- NeighborhoodJones Heights
- Zip30120
- StyleRanch
- Year Built1981
- Taxes$ 3185
- Price$ 400,000
- Bedrooms5
- Full Bathrooms4
- Half Bathrooms0
- Lot Size0.8 Acres
Data Source:
First Multiple Listing Services (FMLS)
Property Description
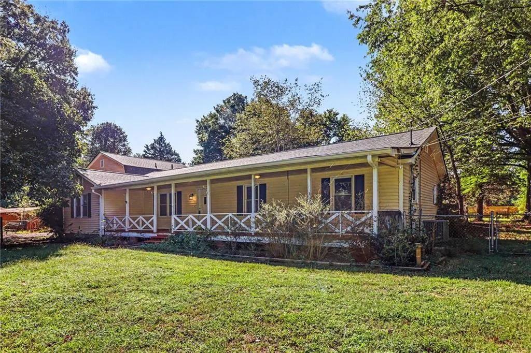
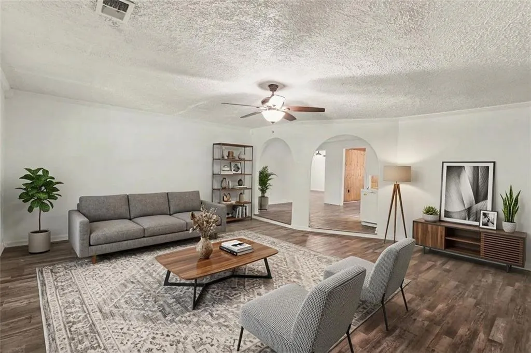
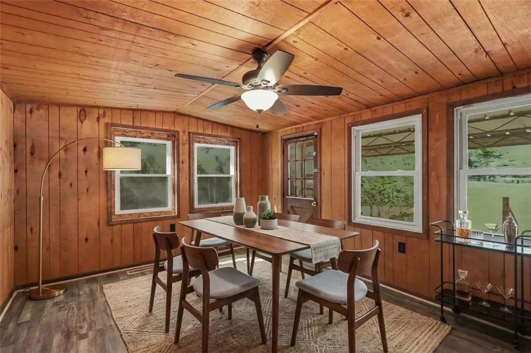
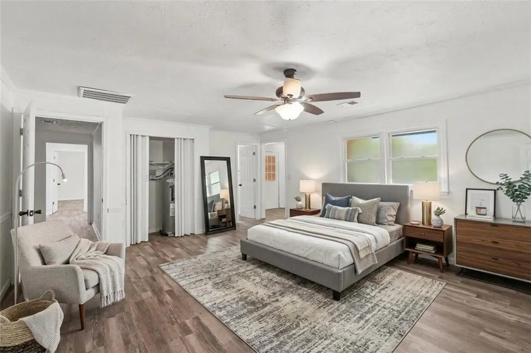
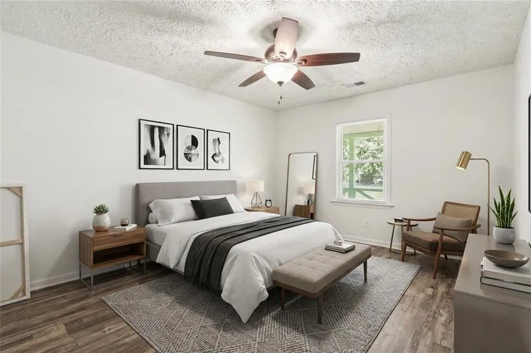
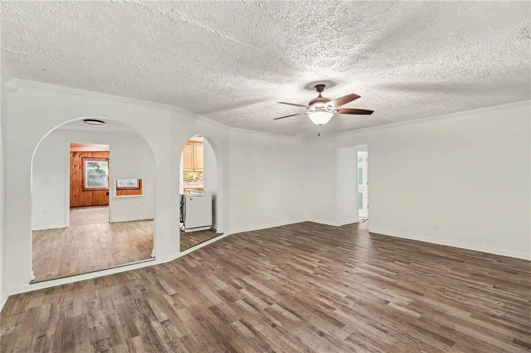
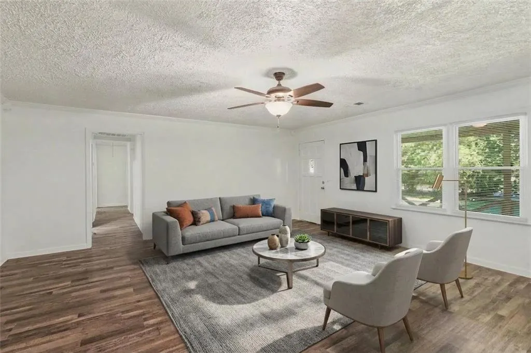
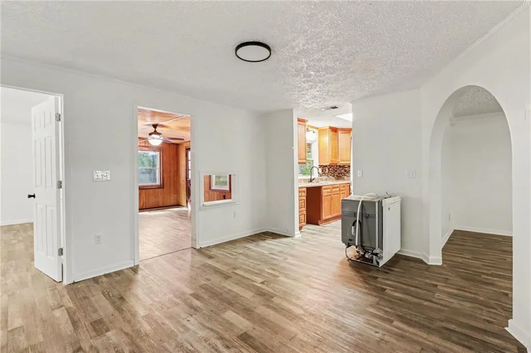
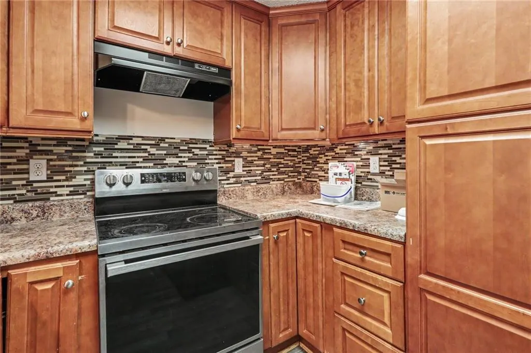
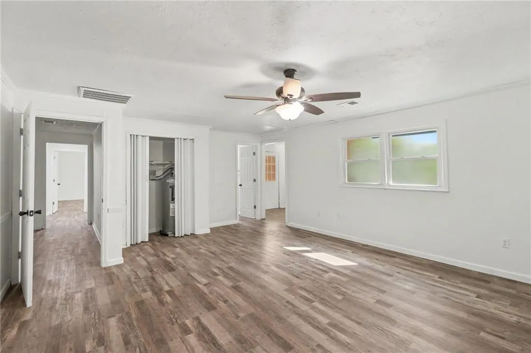
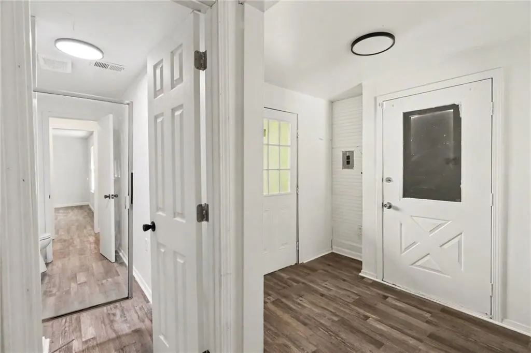
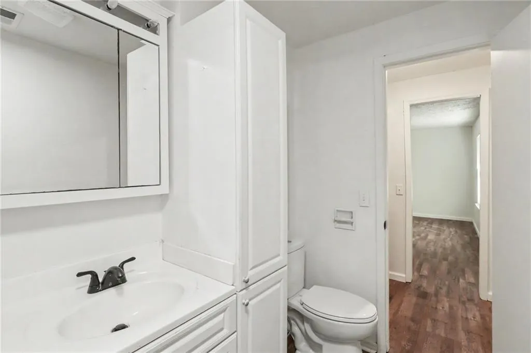
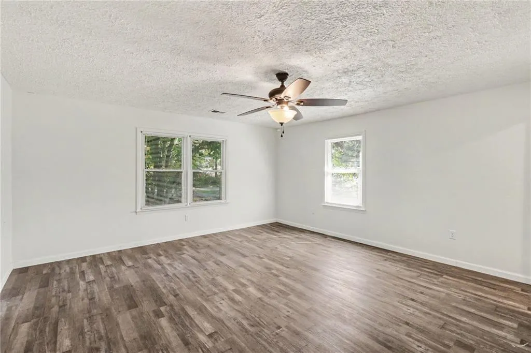
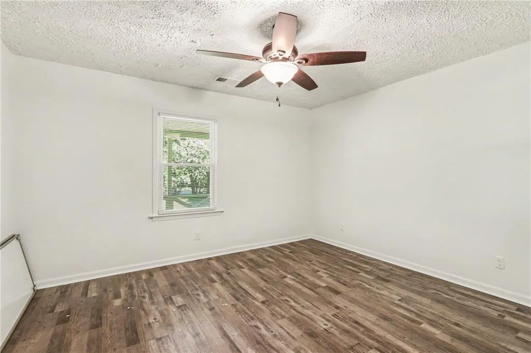
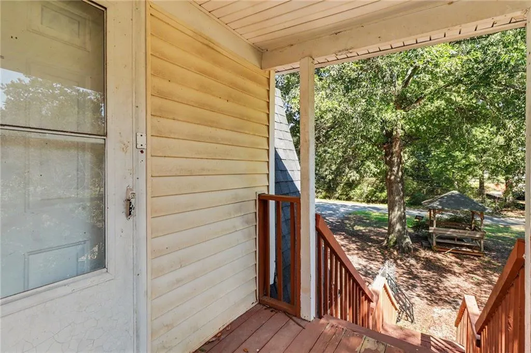
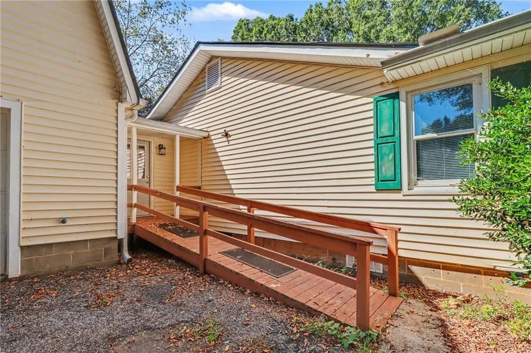
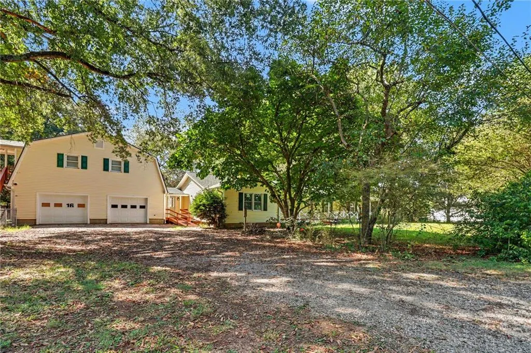
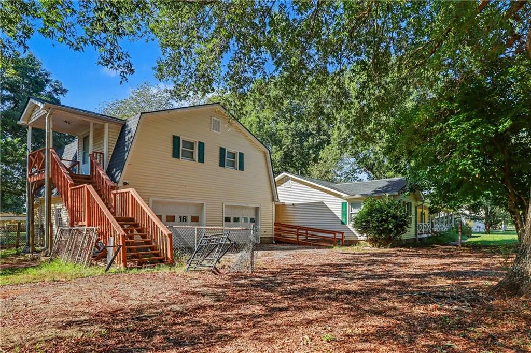
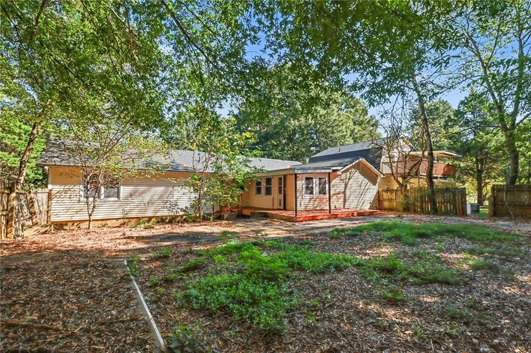
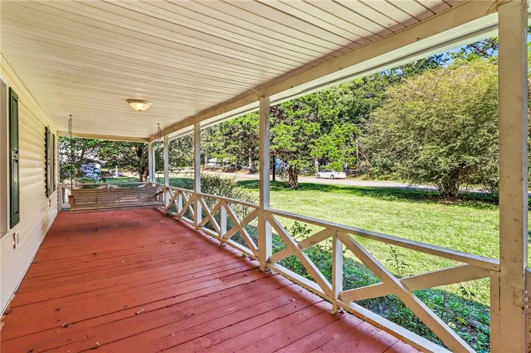
Welcome to 30 Patton Street—a truly unique Cartersville property offering space, flexibility, and exceptional income potential on a beautiful, level 0.80-acre lot. The main ranch home features 4 bedrooms, 3 full bathrooms, and 2 versatile bonus rooms with endless possibilities for a home office, media room, playroom, fitness area, or guest accommodations. Major updates add immediate value, including a brand-new roof installed approximately two months ago, luxury vinyl flooring throughout much of the home, and updated bathroom vanities and toilets. Several important improvements have already been completed, providing a fantastic foundation for adding your own cosmetic touches and making the home your own. What truly sets this property apart is the separate 1-bedroom, 1-bathroom apartment located above the attached two-car garage. Far more than bonus space, this separate living area features its own private exterior entrance, ample parking, a full kitchen, full bathroom, and washer/dryer hookups. It is exceptionally well suited for potential rental income, multigenerational living, extended guests, or a private executive office. Step outside and discover a large, level backyard with an abundance of usable space for entertaining, gardening, pets, recreation, or future possibilities. Finding nearly an acre of level land is increasingly rare, especially this close to everything Cartersville has to offer. The location is another standout—conveniently situated near Bartow County’s new recreation center and water park, along with local shopping, dining, schools, and vibrant downtown Cartersville. With its recently installed roof, spacious main residence, attached two-car garage, separate apartment, and expansive lot, 30 Patton Street offers a rare combination of versatility, functionality, and long-term value. If you have been searching for a property that delivers far more than the typical home, this one is a must-see!
| Elementary School | Middle School | High School |
|---|---|---|
| Bartow - Other Elementary School | Cartersville Middle School | Woodland - Bartow High School |
| Price History | |
|---|---|
| 9/17/2026 | Listed $400,000 |
General Features
| Sewer | Septic Tank |
|---|---|
| Heating | Central,Forced Air |
| Cooling | Central Air,Electric |
| Utilities | Cable Available,Electricity Available |
| Roof | Shingle |
| Appliances | Dishwasher,Refrigerator |
| Patio/Porch Features | Deck |
| Architectural Style | Ranch |
| Pool Features | None |
| Security Features | Smoke Detector(s) |
| Construction Materials | Vinyl Siding |
| Year Built | 1981 |
| Electric | Other |
| View | Other |
| Levels | Two |
| Property Subtype | Single Family Residence |
| Tax Year | 2025 |
| Ownership | Fee Simple |
| Parcel Number | 0059G 0009 004 |
| Waterfront Features | None |
| Community Features | None |
| Accessibility | None |
| County | Bartow - GA |
| Property Type | Residential |
| HOA | false |
| Energy Efficient | None |
| Subdivision Name | Jones Heights |
| Green Energy Generation | None |
| Other Structures | Gazebo |
| Full Baths | 4 |
| Status | Active |
| Directions | From Atlanta: Take I-75 North to Exit 288 (Main Street/Cartersville). Turn left onto Main Street (GA-113). Continue approximately 2 miles, then turn left onto Patton Street. Home will be on the left. |
| High School | Woodland - Bartow |
| City | Cartersville |
| Body of Water | None |
| Spa Features | None |
| Elementary School | Bartow - Other |
| Property Attached Y/N | false |
| Land Lease Y/N | false |
| Tax Annual Amount | 3185 |
| Home Warranty Y/N | false |
| Middle/Junior High School | Cartersville |
| Property Condition | Resale |
| Standard Status | Active |
| Freehold | IDX |
| Corporate Owner | None |
Interior Features
| Interior Amenities | Walk-In Closet(s),Beamed Ceilings |
|---|---|
| Basement | None |
| Flooring | Luxury Vinyl |
| Fireplace Features | None |
| Common Walls | No Common Walls |
| Window Features | None |
| Above Grade Finished Area | 3103 |
| Laundry Features | Laundry Room |
| Total Bedrooms | 5 |
| Room Type | Bedroom,Bonus Room,Dining Room,Living Room,Master Bedroom |
| Main Level Bedrooms | 5 |
| Main Level Bathrooms | 4 |
| Kitchen Features | Other |
| Total Baths | 4 |
| RoomBedroomFeatures | In-Law Floorplan |
| Primary Bathroom Features | None |
| Dining Room Features | Other |
Exterior Features
| Exterior Amenities | Private Yard |
|---|---|
| Fencing | Fenced,Privacy |
| Parking Features | Attached,Detached |
| Lot Features | Level |
| Water Source | Public |
| Total Parking | 2 |
| Foundation Details | Slab |
| Building Area Total | 3103 |
| Lot Dimensions | 0 x 0 |
| Lot Size Acres | 0.8 |
| Road Surface Type | Paved |
| Lot Size Source | Owner |
| Road Frontage Type | City Street |
| Other Equipment | None |
| Horse Amenities | None |
Amenities
- Foreclosure
- Views
- Short Sale
- New Construction
- Adult 55+
- Lease To Own
- No HOA Fees
- Furnished
- Primary On Main
- Air Conditioning
- Seller Finance
- Green
- Fixer Upper
- Horse
- Golf
- Fireplace
- Deck
- Garage
- Basement
- Pool
Property vs Single Family Average in 30120
Statistics provided by Inside Real Estate
Price
Taxes
Year Built
 ©2026 Georgia Multiple Listing Service All information deemed reliable but not guaranteed. All properties are subject to prior sale, change or withdrawal. Neither listing broker(s) or information provider(s) shall be responsible for any typographical errors, misinformation, misprints and shall be held totally harmless. Listing(s) information is provided for consumer's personal, non-commercial use and may not be used for any purpose other than to identify prospective properties consumers may
 Listings identified with the FMLS IDX logo come from FMLS and are held by brokerage firms other than the owner of this website. The listing brokerage is identified in any listing details. Information is deemed reliable but is not guaranteed. If you believe any FMLS listing contains material that infringes your copyrighted work please