

Views - Primary on Main - Eco Friendly




Address
540 Battleview Drive, Smyrna, GA
Price
$ 584,000
Property Attributes
- MLS#7830382
- TypeSingle Family
- Listing Status Active
- CountyCobb
- CitySmyrna
- NeighborhoodRuffs Mill
- Zip30082
- StyleTraditional
- Year Built2001
- Taxes$ 6382
- Price$ 584,000
- Bedrooms5
- Full Bathrooms3
- Half Bathrooms0
- Lot Size0.35 Acres
Data Source:
First Multiple Listing Services (FMLS)
Property Description
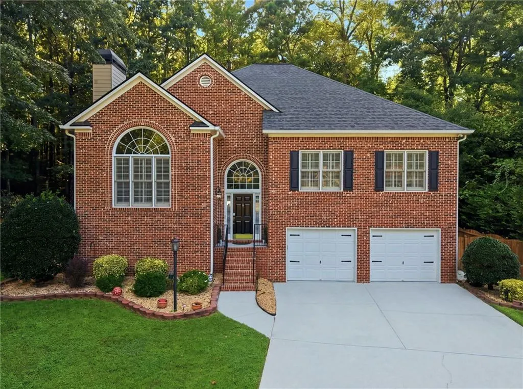
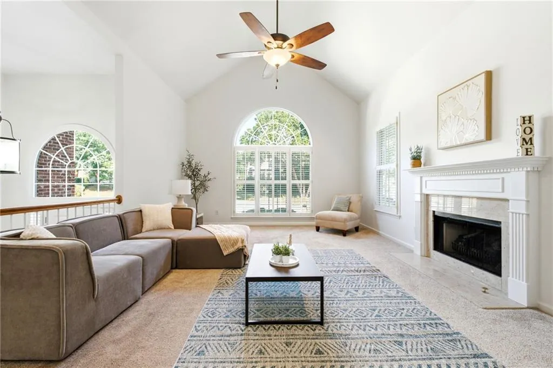
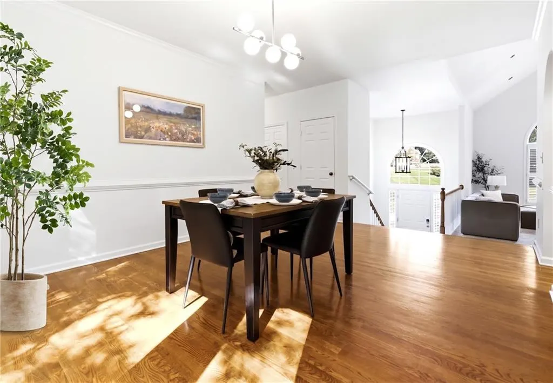
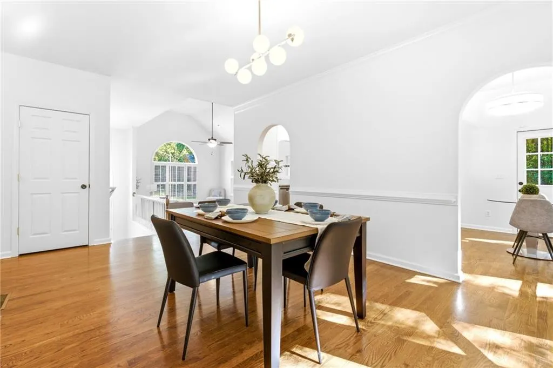
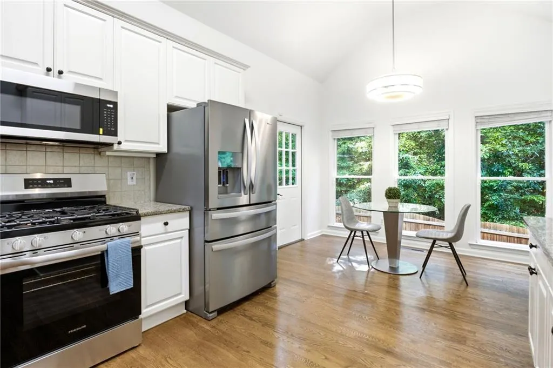
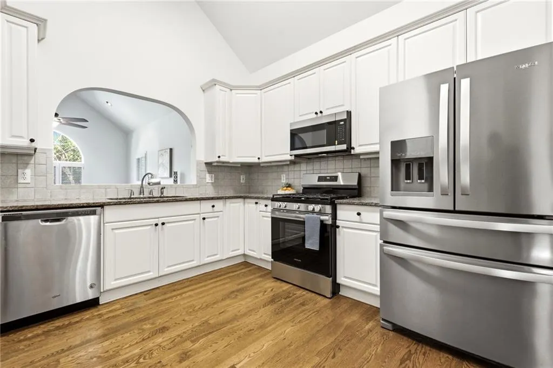
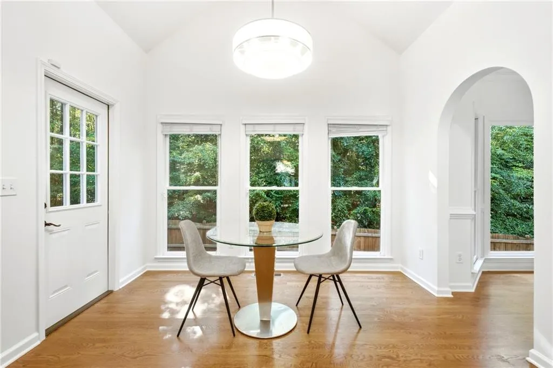
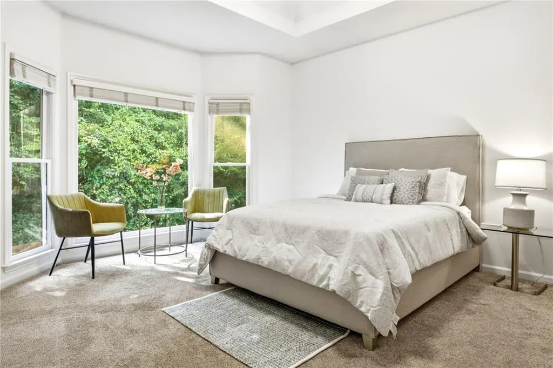
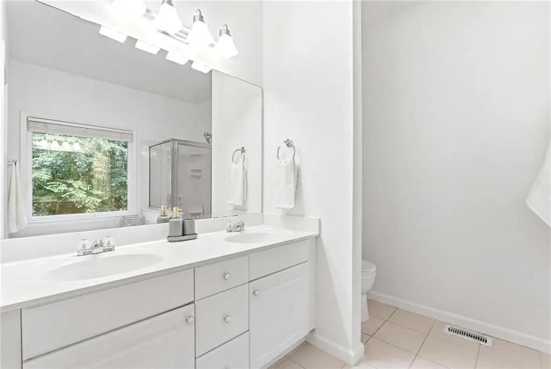
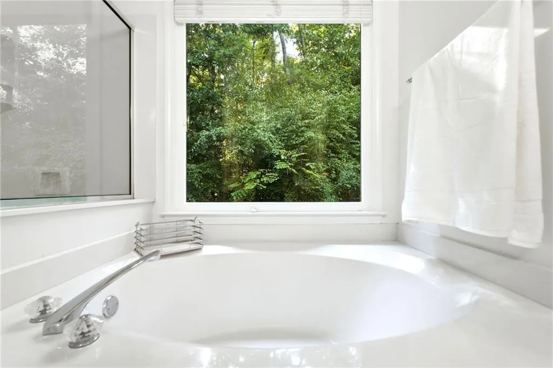
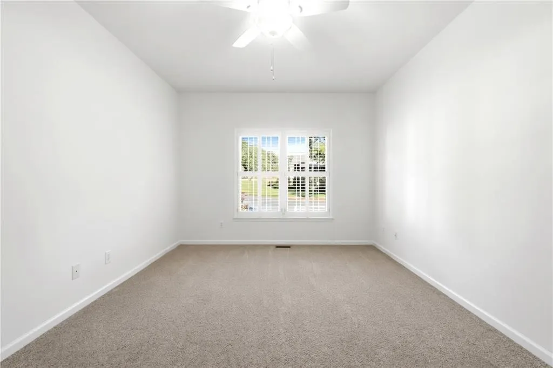
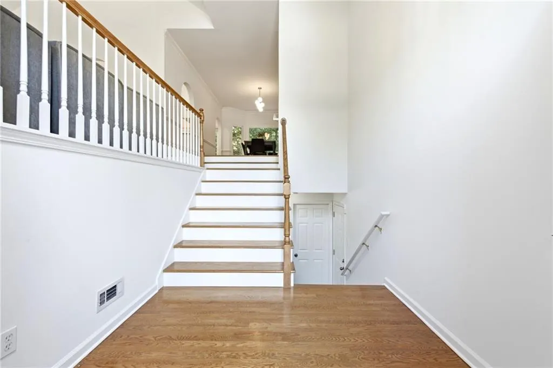
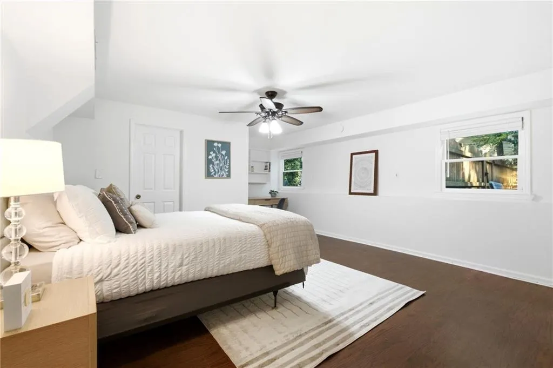
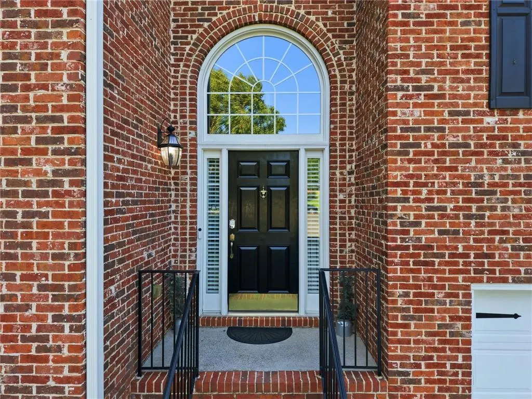
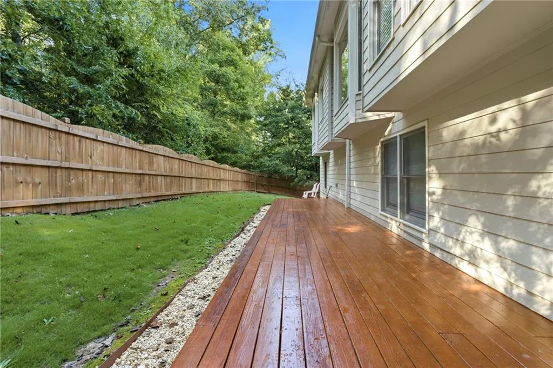
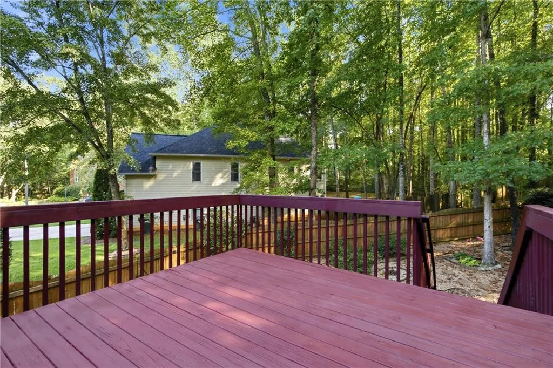
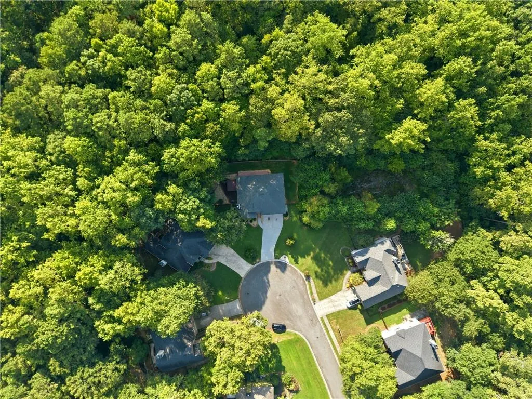
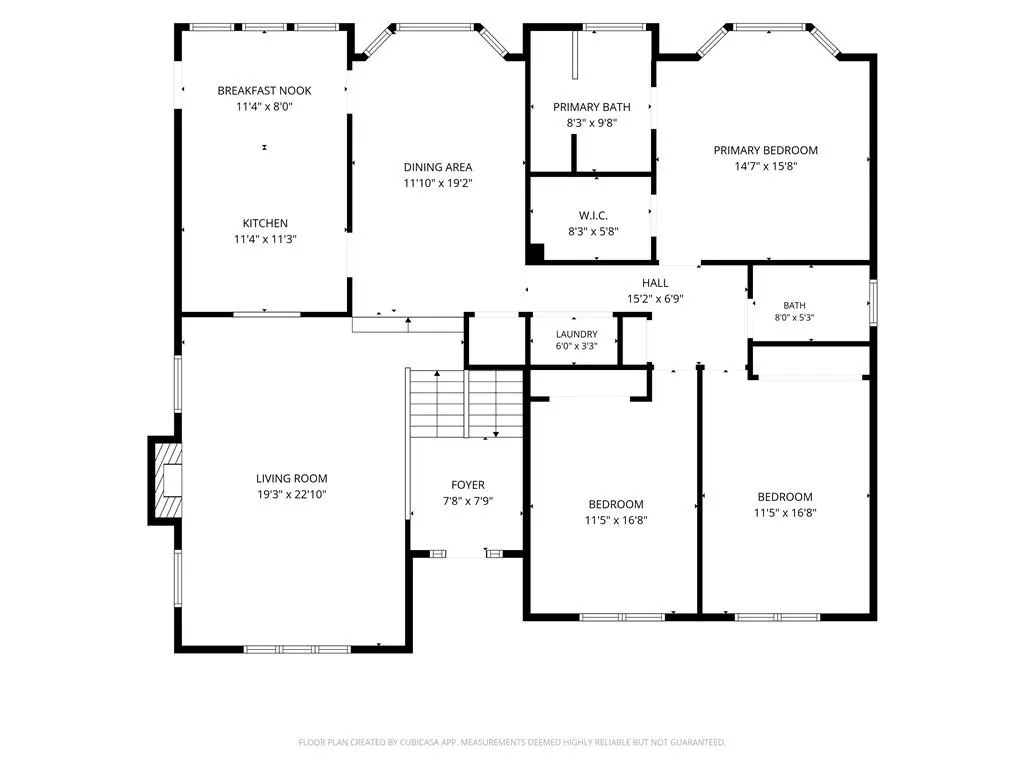
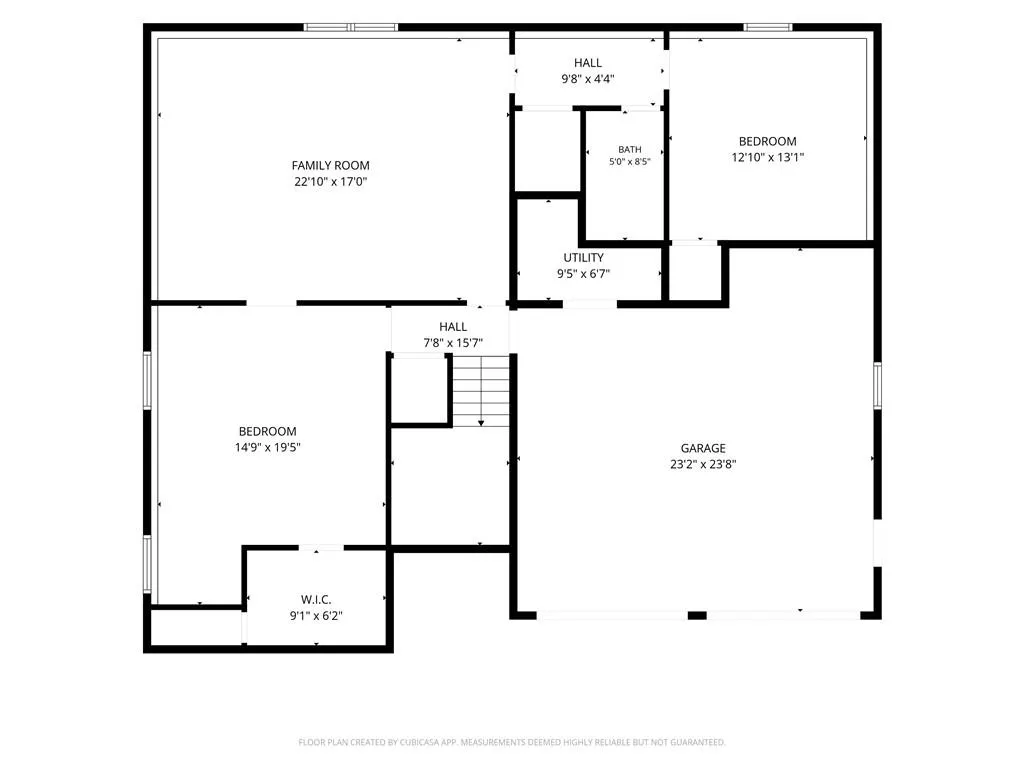
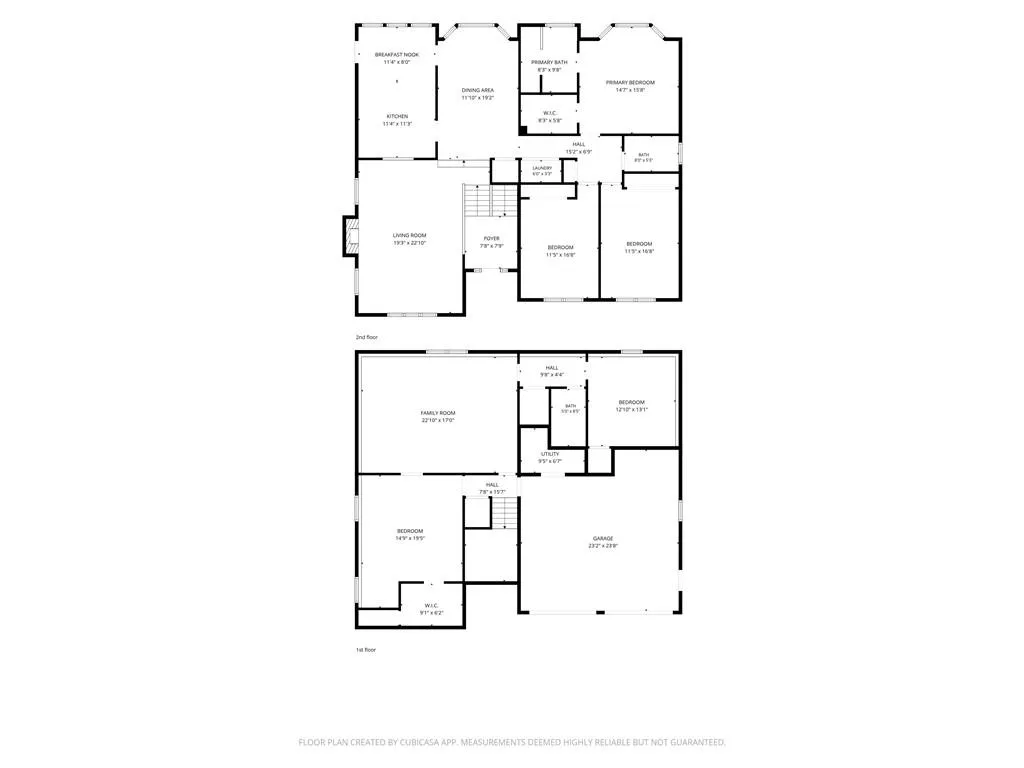
Welcome to 540 Battleview Drive, a beautifully maintained 5-bedroom, 3-bathroom, 3,222 sq ft brick-front home in Smyrna offering something rarely found at this price point: a truly exceptional multigenerational floor plan with two distinct living spaces under one roof, designed to adapt to virtually any lifestyle need. Nestled on a quiet cul-de-sac in a well-established HOA community, this stunning home is meticulously cared for, freshly painted top to bottom in soft white, and move-in ready from day one. LAYOUT: This 5-bedroom home features a thoughtfully divided layout across two levels. The main level offers three bedrooms, two full baths, a spacious kitchen with stainless steel appliances and granite countertops, and a large dining room perfect for gathering. The fully finished lower level adds two additional bedrooms, a full bath, and a spacious second family room, making it ideal for multigenerational living, a private guest suite, a home office, a media room, or a personal fitness space. Two complete living areas, one on each level, give everyone room to breathe while keeping the household connected under one roof. FEATURES: Attached two-car garage, washer and dryer included, and a private fully fenced backyard with peaceful wooded views. The well-maintained HOA community ensures beautifully kept common grounds throughout the neighborhood. LOCATION: Perfectly positioned in Smyrna with easy access to I-285 and the East-West Connector, putting the entire metro Atlanta within reach. Minutes from The Battery, Vinings, Cumberland Mall, and the Galleria corridor. WellStar Cobb Hospital is just down the road. The Silver Comet Trail is nearby for outdoor enthusiasts, and Downtown Atlanta is an easy 25-minute drive. This is the space, the flexibility, and the location you have been searching for. Seller open to contributing toward buyer's closing costs or rate buydown with competitive offer. Schedule your private showing today. Owner is a licensed real estate agent in the state of Georgia.
| Elementary School | Middle School | High School |
|---|---|---|
| Russell - Cobb Elementary School | Floyd Middle School | South Cobb High School |
| Price History | |
|---|---|
| 9/2/2026 | Listed $584,000 |
General Features
| Sewer | Public Sewer |
|---|---|
| Heating | Forced Air,Natural Gas |
| Cooling | Ceiling Fan(s),Central Air |
| Utilities | Cable Available,Electricity Available,Natural Gas Available,Phone Available,Sewer Available,Underground Utilities,Water Available |
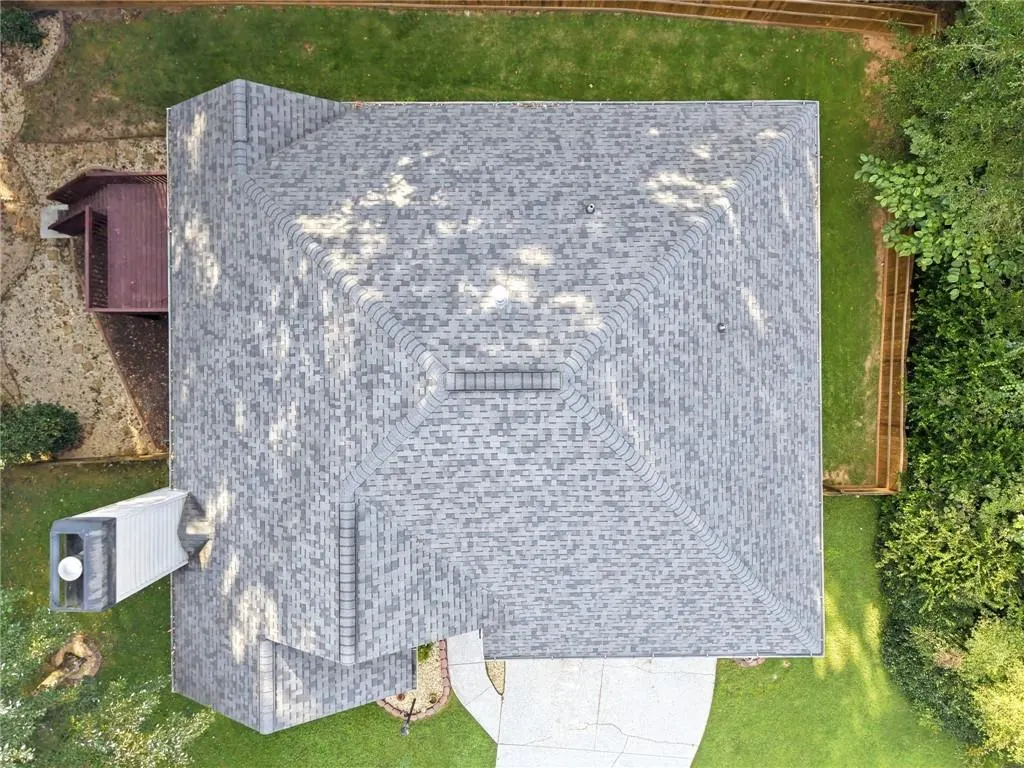
| Roof | Shingle |
| Appliances | Dishwasher,Disposal,Dryer,Gas Cooktop,Gas Oven,Gas Water Heater,Microwave,Refrigerator,Self Cleaning Oven,Washer |
| HOA Fee | 400 |
| Garage Spaces | 2 |
| Patio/Porch Features | Deck,Patio |
| Architectural Style | Traditional |
| Pool Features | None |
| Security Features | Smoke Detector(s) |
| Construction Materials | Brick Front |
| Year Built | 2001 |
| Electric | Other |
| View | Neighborhood,Trees/Woods |
| Levels | Two |
| Property Subtype | Single Family Residence |
| Tax Year | 2025 |
| Parcel Number | 17010000370 |
| Waterfront Features | None |
| Community Features | Homeowners Assoc |
| Accessibility | Accessible Bedroom |
| Assoc Fee Paid Per | Annually |
| County | Cobb - GA |
| Property Type | Residential |
| HOA | true |
| Energy Efficient | HVAC,Roof |
| Subdivision Name | Ruffs Mill |
| Green Energy Generation | None |
| Other Structures | None |
| Full Baths | 3 |
| Status | Active |
| Directions | GPS Friendly |
| High School | South Cobb |
| City | Smyrna |
| Body of Water | None |
| Spa Features | None |
| HOA Fee 2 Frequency | Annually |
| Elementary School | Russell - Cobb |
| Property Attached Y/N | false |
| Land Lease Y/N | false |
| Tax Annual Amount | 6382 |
| Home Warranty Y/N | false |
| Middle/Junior High School | Floyd |
| Property Condition | Resale |
| Standard Status | Active |
| Tax Lot | 10 |
| Freehold | IDX |
| Corporate Owner | None |
Interior Features
| Interior Amenities | Entrance Foyer,Recessed Lighting,Vaulted Ceiling(s),Walk-In Closet(s) |
|---|---|
| Basement | None |
| Flooring | Carpet,Ceramic Tile,Hardwood |
| Total Fireplaces | 1 |
| Fireplace Features | Gas Log |
| Common Walls | No Common Walls |
| Window Features | Shutters |
| Above Grade Finished Area | 3222 |
| Laundry Features | In Hall,Main Level |
| Total Bedrooms | 5 |
| Room Type | Attic,Bonus Room,Family Room,Office |
| Main Level Bedrooms | 3 |
| Main Level Bathrooms | 2 |
| Kitchen Features | Cabinets White,Stone Counters |
| Total Baths | 3 |
| RoomBedroomFeatures | In-Law Floorplan,Master on Main |
| Primary Bathroom Features | Double Vanity,Separate Tub/Shower,Soaking Tub |
| Dining Room Features | Open Concept |
Exterior Features
| Exterior Amenities | Private Yard |
|---|---|
| Fencing | Fenced |
| Parking Features | Attached,Garage,Garage Door Opener,Garage Faces Front,Level Driveway |
| Lot Features | Back Yard,Cul-De-Sac,Level,Private,Wooded |
| Water Source | Public |
| Foundation Details | Slab |
| Building Area Total | 3222 |
| Lot Dimensions | x |
| Lot Size Acres | 0.35 |
| Road Surface Type | Paved |
| Lot Size Source | Public Records |
| Road Frontage Type | None |
| Other Equipment | None |
| Horse Amenities | None |
Amenities
- Foreclosure
- Views
- Short Sale
- New Construction
- Adult 55+
- Lease To Own
- No HOA Fees
- Furnished
- Primary On Main
- Air Conditioning
- Seller Finance
- Green
- Fixer Upper
- Horse
- Golf
- Fireplace
- Deck
- Garage
- Basement
- Pool
Property vs Single Family Average in 30082
Statistics provided by Inside Real Estate
Price
Taxes
Year Built
 ©2026 Georgia Multiple Listing Service All information deemed reliable but not guaranteed. All properties are subject to prior sale, change or withdrawal. Neither listing broker(s) or information provider(s) shall be responsible for any typographical errors, misinformation, misprints and shall be held totally harmless. Listing(s) information is provided for consumer's personal, non-commercial use and may not be used for any purpose other than to identify prospective properties consumers may
 Listings identified with the FMLS IDX logo come from FMLS and are held by brokerage firms other than the owner of this website. The listing brokerage is identified in any listing details. Information is deemed reliable but is not guaranteed. If you believe any FMLS listing contains material that infringes your copyrighted work please